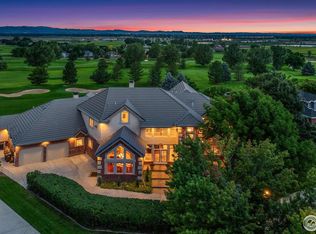
Paradise Found! Welcome to Ptarmigan a world class country club neighborhood with an executive golf course designed by Jack Nicholas. Here you can enjoy laid back luxury with family-friendly amenities including swimming pool, tennis and pickleball courts, fine and casual dining (optional membership fees apply) all near I-25 for easy regional commuting. Secluded at the end of a quiet cul-de-sac on a premiere homesite awaits this majestic RANCH style home. Step under the front covered porch and onto the beautiful wood floors which span the main floor primary living spaces. There are both formal living and dining areas which greet you and are wonderfully appointed for your entertaining needs.The kitchen is nothing short of spectacular featuring professional grade appliances, custom cabinetry, expansive island, prep sink, and more.Interconnected to the kitchen is the family room which is bathed with natural light from the expansive window sets.The home office is perfectly located away from it all, yet near the ones you love. On the south wing of the main level are the owners' quarters. This space is warmed by a cozy gas fireplace and includes a luxury bathing room perfect for refreshing as you prepare for another great day. There is also a guest suite with private on-suite bath nearby. The walkout lower level is a perfect place to go for all sorts of fun. There is a fully equipped wet bar, open theater, and billiards spaces. Two secondary bedrooms with a connected bathroom plus a powder bathroom round things out. If high quality outdoor living areas are on your list this home will deliver. Enjoy morning sunrise with a cup of coffee from the front patio or awe-inspiring views of the golf course and front range mountains from the west facing covered decks. Other fine features include: two laundry/mud rooms, 4 car garage with golf cart space, NEW roof (2024), NEW furnaces and A/C units (2022) & more. Grasp the immense value this property offers with your own private tour.
Sold for $1,675,000
Zillow last checked:
Listing updated:
Bought with:
Shirley Watson, 273211
C3 Real Estate Solutions, LLC
Source: IRES as distributed by MLS GRID,MLS#: 1054356
Price history
| Date | Event | Price |
|---|---|---|
| 5/13/2026 | Sold | $1,675,000-1.5%$290/sqft |
Source:  IRES as distributed by MLS GRID #1054356 Report a problem IRES as distributed by MLS GRID #1054356 Report a problem | ||
| 4/14/2026 | Pending sale | $1,700,000$294/sqft |
Source:  REcolorado as distributed by MLS GRID #IR1054356 Report a problem REcolorado as distributed by MLS GRID #IR1054356 Report a problem | ||
| 3/20/2026 | Listed for sale | $1,700,000+13.9%$294/sqft |
Source: IRES as distributed by MLS GRID #1054356 Report a problem | ||
| 3/15/2022 | Sold | $1,492,875+661.7%$258/sqft |
Source: IRES as distributed by MLS GRID #960873 Report a problem | ||
| 4/11/2002 | Sold | $196,000+0.5%$34/sqft |
Source: Public Record Report a problem | ||
| 3/6/2001 | Sold | $195,000+6.6%$34/sqft |
Source: Public Record Report a problem | ||
| 9/16/1999 | Sold | $183,000+4.6%$32/sqft |
Source: Public Record Report a problem | ||
| 9/30/1997 | Sold | $175,000+14.8%$30/sqft |
Source: Public Record Report a problem | ||
| 5/1/1997 | Sold | $152,500$26/sqft |
Source: Public Record Report a problem | ||
Nearby homes
- $1,836,0005 bd5 ba8.5k sqft5740 Nicklaus Dr, Fort Collins, CO 80528Sold
- $1,067,6005 bd4 ba4.3k sqft5744 Nicklaus Dr, Fort Collins, CO 80528Off Market

- $1,092,5002 bd2 ba2.5k sqft5747 Nicklaus Dr, Fort Collins, CO 80528Off Market
- $586,9003 bd3 ba2.3k sqft5734 Crestwood Dr, Fort Collins, CO 80528Off Market

Get a cash offer in 3 minutes
Find out how much your home could sell for in as little as 3 minutes with a no-obligation cash offer.
Estimated market value
$1,657,000
