MOTIVATED SELLER. PRICE IMPROVEMENT TO $345,000. Beautiful and spacious 3-bedroom, 2.5-bath, two-story home ready for its new owners. BRAND NEW ROOF REPLACED MAY 2025 AND BRAND NEW AC JUST INSTALLED. Seller is offering a credit toward new carpet, giving buyers the opportunity to customize the home to their own style and preferences. This home features a 3-car garage, a versatile first-floor bonus room ideal as a bedroom or office, and an oversized primary suite with an attached flex space perfect for a private office or sitting area. Enjoy generous walk-in closets, a cozy fireplace, and a spacious kitchen with an island, ample cabinetry, and abundant pantry storage. Vinyl flooring flows throughout the main living areas, with a second-floor loft perfect for a playroom, study, or additional lounge space. Step outside to a large fenced backyard with plenty of room to relax or entertain, complete with a screened-in lanai for year-round enjoyment. Mature fruit trees add charm and privacy. Located in a quiet community just 15 minutes from Legoland, under an hour to Walt Disney World, and within easy reach of Tampa, with shopping, dining, and daily conveniences nearby. Ideal as a primary residence, vacation home, or investment opportunity. Don’t miss this move-in ready home with major updates already completed. Schedule your private showing today.
Sold for $339,000
$339,000
5736 ROYAL HILLS CIRCLE, WINTER HAVEN, FL 33881
3beds
2,532sqft
Single Family Residence
Built in 2013
8,773 Square Feet Lot
$337,200 Zestimate®
$134/sqft
$2,268 Estimated rent
Home value
$337,200
$310,000 - $364,000
$2,268/mo
Zestimate® history
Owner options
List your home for rent
$2,268/mo
Rent Zestimate®
Find your next renter with Zillow Rental Manager. Plus, with online applications, you can quickly screen prospective tenants – for free.
$2,268/mo
Rent Zestimate®
Refinance and save
$2,305/mo
Est. payment
Refinancing to a lower rate could help reduce your monthly payments and save thousands over the life of the loan.
$2,305/mo
Est. payment
Explore your selling options
Work with a Zillow partner agent
Leverage their expertise and Zillow's premium Showcase listings to get your home seen by more buyers.
Get startedList with your own agent
Get your home in front of millions of buyers by listing it on Zillow.
Learn how to do itSell it yourself
Take full control of how buyers see your home on Zillow by listing For Sale by Owner (FSBO).
List your homeWhat's special
Cozy fireplaceGenerous walk-in closets
Zillow last checked:
Listing updated:
Listed by:
Diana Rodriguez 407-493-9860,
THE FIRM RE 407-227-3345,
Amer Lababidi 407-800-3631,
THE FIRM RE
Bought with:
Kevin Buckley, 3263330
JASON MITCHELL REAL ESTATE FLO
Source: Stellar MLS,MLS#: O6373185 Originating MLS: Osceola
Originating MLS: Osceola
Facts & features
Interior
Bedrooms & bathrooms
- Bedrooms: 3
- Bathrooms: 3
- Full bathrooms: 2
- 1/2 bathrooms: 1
Rooms
- Room types: Bonus Room
Primary bedroom
- Features: Walk-In Closet(s)
- Level: Second
- Area: 300 Square Feet
- Dimensions: 20x15
Bedroom 2
- Features: Walk-In Closet(s)
- Level: Second
- Area: 182 Square Feet
- Dimensions: 14x13
Bedroom 3
- Features: Coat Closet
- Level: Second
- Area: 156 Square Feet
- Dimensions: 13x12
Great room
- Level: First
Kitchen
- Features: No Closet
- Level: First
- Area: 270 Square Feet
- Dimensions: 15x18
Heating
- Central
Cooling
- Central Air
Appliances
- Included: Dishwasher, Disposal, Dryer, Range, Refrigerator, Washer
- Laundry: Laundry Room
Features
- Built-in Features, Ceiling Fan(s), PrimaryBedroom Upstairs, Thermostat, Walk-In Closet(s)
- Flooring: Carpet, Vinyl
- Has fireplace: Yes
- Fireplace features: Non Wood Burning
Interior area
- Total structure area: 3,220
- Total interior livable area: 2,532 sqft
Property
Parking
- Total spaces: 3
- Parking features: Garage - Attached
- Attached garage spaces: 3
Features
- Levels: Two
- Stories: 2
- Patio & porch: Patio, Screened
- Exterior features: None
- Fencing: Fenced
Lot
- Size: 8,773 Square Feet
Details
- Parcel number: 262801521037000080
- Special conditions: None
Construction
Type & style
- Home type: SingleFamily
- Property subtype: Single Family Residence
Materials
- Stucco
- Foundation: Slab
- Roof: Shingle
Condition
- New construction: No
- Year built: 2013
Utilities & green energy
- Sewer: None, Public Sewer
- Water: Public
- Utilities for property: Cable Available, Electricity Available, Water Available
Community & HOA
Community
- Pet fee: $0 monthly
- Subdivision: ROYAL HILLS
HOA
- Has HOA: Yes
- HOA fee: $25 monthly
- HOA name: Christine
- HOA phone: 813-854-2414
Location
- Region: Winter Haven
Financial & listing details
- Price per square foot: $134/sqft
- Tax assessed value: $260,162
- Annual tax amount: $4,052
- Date on market: 1/13/2026
- Cumulative days on market: 76 days
- Listing terms: Cash,Conventional,FHA,VA Loan
- Ownership: Fee Simple
- Total actual rent: 0
- Electric utility on property: Yes
- Road surface type: Asphalt
Price history
| Date | Event | Price |
|---|---|---|
| 5/14/2026 | Sold | $339,000-1.7%$134/sqft |
Source:  Stellar MLS #O6373185 Report a problem Stellar MLS #O6373185 Report a problem | ||
| 3/31/2026 | Pending sale | $345,000$136/sqft |
Source: Stellar MLS #O6373185 Report a problem | ||
| 2/22/2026 | Price change | $345,000-1.4%$136/sqft |
Source: Stellar MLS #O6373185 Report a problem | ||
| 1/13/2026 | Listed for sale | $350,000+16.7%$138/sqft |
Source: Stellar MLS #O6373185 Report a problem | ||
| 11/12/2024 | Listing removed | $300,000-1.6%$118/sqft |
Source: Stellar MLS #O5979724 Report a problem | ||
| 11/12/2023 | Listing removed | -- |
Source: Stellar MLS #O5979724 Report a problem | ||
| 11/19/2021 | Sold | $305,000+1.7%$120/sqft |
Source: Public Record Report a problem | ||
| 10/22/2021 | Pending sale | $300,000$118/sqft |
Source: Stellar MLS #O5979724 Report a problem | ||
| 10/14/2021 | Listed for sale | $300,000+95.3%$118/sqft |
Source: Stellar MLS #O5979724 Report a problem | ||
| 12/10/2013 | Sold | $153,600+148.5%$61/sqft |
Source: Public Record Report a problem | ||
| 2/10/2009 | Sold | $61,800$24/sqft |
Source: Public Record Report a problem | ||
Public tax history
| Year | Property taxes | Tax assessment |
|---|---|---|
| 2025 | $4,052 -7.5% | $260,162 -6.1% |
| 2024 | $4,379 -3.9% | $276,965 -2.5% |
| 2023 | $4,556 +2.3% | $284,075 +21.4% |
| 2022 | $4,454 +175.4% | $234,086 +87.4% |
| 2021 | $1,617 +1.4% | $124,933 +1.4% |
| 2020 | $1,595 +2% | $123,208 +2.3% |
| 2019 | $1,563 | $120,438 +1.9% |
| 2018 | $1,563 +1.9% | $118,192 +2.1% |
| 2017 | $1,533 +8.1% | $115,761 +2.1% |
| 2016 | $1,419 -1.1% | $113,380 +0.7% |
| 2015 | $1,435 +4.6% | $112,592 +0.8% |
| 2014 | $1,371 +476.3% | $111,698 +941.5% |
| 2013 | $238 +18.8% | $10,725 +10% |
| 2012 | $200 -38.2% | $9,750 -37.7% |
| 2011 | $324 -4.7% | $15,640 -3.4% |
| 2010 | $340 -3.6% | $16,185 +0.5% |
| 2009 | $353 -43.6% | $16,100 -46.3% |
| 2008 | $626 | $30,000 |
| 2007 | -- | -- |
| 2006 | $490 | -- |
Find assessor info on the county website
Neighborhood: 33881
Nearby homes
- $274,3004 bd2 ba2.1k sqft5732 Royal Hills Cir, Winter Haven, FL 33881Off Market
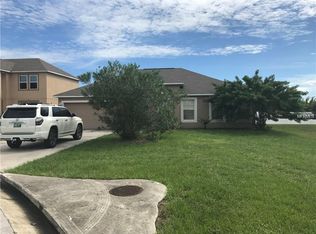
- $365,3005 bd4 ba3.5k sqft5740 Royal Hills Cir, Winter Haven, FL 33881Off Market

- $80,0003 bd2 ba1.5k sqft5744 Royal Hills Cir, Winter Haven, FL 33881Sold
- $289,8004 bd2 ba2.1k sqft5737 Royal Hills Cir, Winter Haven, FL 33881Off Market
- $364,9005 bd4 ba3.6k sqft5741 Royal Hills Cir, Winter Haven, FL 33881Off Market
- $269,7003 bd2 ba1.9k sqft5748 Royal Hills Cir, Winter Haven, FL 33881Off Market
- $326,7004 bd2 ba2.8k sqft5884 Windridge Dr, Winter Haven, FL 33881Off Market
- $360,0004 bd4 ba3k sqft5720 Royal Hills Cir, Winter Haven, FL 33881Sold
Nearby schools
GreatSchools rating
- 3/10Lake Alfred Elementary SchoolGrades: PK-5Distance: 3 mi
- 3/10Shelley S. Boone Middle SchoolGrades: 6-8Distance: 4.1 mi
- 3/10Haines City Senior High SchoolGrades: PK,9-12Distance: 4.2 mi
Schools provided by the listing agent
- Elementary: Lake Alfred Elem
- High: Haines City Senior High
Source: Stellar MLS. This data may not be complete. We recommend contacting the local school district to confirm school assignments for this home.
Get a cash offer in 3 minutes
Find out how much your home could sell for in as little as 3 minutes with a no-obligation cash offer.
Estimated market value
$337,200
Get a cash offer in 3 minutes
Find out how much your home could sell for in as little as 3 minutes with a no-obligation cash offer.
Estimated market value
$337,200
- Florida
- Polk County
- Winter Haven
- 33881
- 5736 ROYAL HILLS CIRCLE
Nearby cities
Nearby neighborhoods
Nearby zip codes
Other Winter Haven Topics
