Welcome to this beautifully maintained 4-bedroom, 4-bathroom home nestled in the established Foothill Green neighborhood. Thoughtfully designed for comfortable everyday living, this home offers multiple gathering spaces, an ideal floor plan, and a private backyard retreat surrounded by mature trees.
Step inside to a bright and inviting living room featuring durable luxury vinyl plank flooring, soaring natural light, and a cozy wood-burning fireplace. The adjacent dining area opens to the spacious composite deck, creating seamless indoor-outdoor living for entertaining or relaxing. The kitchen offers abundant cabinet space, a gas range, new microwave, and overlooks the expansive backyard.
Upstairs, the spacious primary suite features a walk-in closet and private en suite bath, while two additional bedrooms and a full bathroom provide flexibility for family, guests, or a home office. The finished basement expands the living space with a large recreation room, fourth bedroom, ¾ bathroom, generous storage area, and endless possibilities for a media room, workout space, or playroom.
Outside, enjoy Colorado evenings on the oversized composite deck overlooking the fully fenced backyard with mature trees, offering both privacy and room to play, garden, or entertain.
Located in the highly desirable Foothill Green community with no HOA, this home is just minutes from parks, trails, shopping, dining, C-470, Red Rocks, and the foothills, with convenient access to both the mountains and downtown Denver. Move-in ready and full of opportunity, this is one you won't want to miss!
Sold for $550,000
$550,000
5736 S Pierson Street, Littleton, CO 80127
4beds
1,957sqft
Single Family Residence
Built in 1978
6,534 Square Feet Lot
$541,600 Zestimate®
$281/sqft
$3,259 Estimated rent
Home value
$541,600
$509,000 - $574,000
$3,259/mo
Zestimate® history
Owner options
List your home for rent
$3,259/mo
Rent Zestimate®
Find your next renter with Zillow Rental Manager. Plus, with online applications, you can quickly screen prospective tenants – for free.
$3,259/mo
Rent Zestimate®
Refinance and save
$3,430/mo
Est. payment
Refinancing to a lower rate could help reduce your monthly payments and save thousands over the life of the loan.
$3,430/mo
Est. payment
Explore your selling options
Work with a Zillow partner agent
Leverage their expertise and Zillow's premium Showcase listings to get your home seen by more buyers.
Get startedList with your own agent
Get your home in front of millions of buyers by listing it on Zillow.
Learn how to do itSell it yourself
Take full control of how buyers see your home on Zillow by listing For Sale by Owner (FSBO).
List your homeWhat's special
Zillow last checked:
Listing updated:
Listed by:
The Knoll Team 720-935-0895 team@theknollteam.com,
West and Main Homes Inc
Bought with:
James Zieper, 1256155
Madison & Company Properties
Source: REcolorado as distributed by MLS GRID,MLS#: 4803745
Facts & features
Interior
Bedrooms & bathrooms
- Bedrooms: 4
- Bathrooms: 4
- Full bathrooms: 1
- 3/4 bathrooms: 2
- 1/2 bathrooms: 1
- Main level bathrooms: 1
Bedroom
- Description: Bright Primary Bedroom With A Walk In Closet And En Suite Bathroom
- Features: Primary Suite
- Level: Upper
- Area: 255.42 Square Feet
- Dimensions: 19.8 x 12.9
Bedroom
- Description: Guest Bedroom With A Ceiling Fan
- Level: Upper
- Area: 128.04 Square Feet
- Dimensions: 13.2 x 9.7
Bedroom
- Description: Guest Bedroom With A Ceiling Fan
- Level: Upper
- Area: 92.4 Square Feet
- Dimensions: 11 x 8.4
Bedroom
- Description: Bright, Secluded Guest Bedroom In The Basement
- Level: Basement
- Area: 127.44 Square Feet
- Dimensions: 10.8 x 11.8
Bathroom
- Description: Half Bathroom On The Main Level
- Level: Main
- Area: 20.79 Square Feet
- Dimensions: 2.7 x 7.7
Bathroom
- Description: En Suite Primary Bathroom
- Features: En Suite Bathroom
- Level: Upper
- Area: 55.46 Square Feet
- Dimensions: 7.8 x 7.11
Bathroom
- Description: Upstairs Hall Bathroom With A Bathtub
- Level: Upper
- Area: 35.88 Square Feet
- Dimensions: 7.8 x 4.6
Bathroom
- Description: Bathroom In The Basement With A Shower
- Level: Basement
- Area: 32.06 Square Feet
- Dimensions: 7.8 x 4.11
Dining room
- Description: Dining Area Overlooking The Living Room With Access To The Kitchen And Back Deck
- Level: Main
- Area: 110.2 Square Feet
- Dimensions: 10.11 x 10.9
Kitchen
- Description: Kitchen With Gas Stove And New Microwave, Overlooking The Large Backyard
- Level: Main
- Area: 61.62 Square Feet
- Dimensions: 7.8 x 7.9
Living room
- Description: Bright Living Room With A Wood Burning Fireplace And Durable Lvp Flooring
- Level: Main
- Area: 294.02 Square Feet
- Dimensions: 12.2 x 24.1
Media room
- Description: Recreation Room/Flex Space In The Basement
- Level: Basement
- Area: 243.11 Square Feet
- Dimensions: 15.1 x 16.1
Utility room
- Level: Basement
- Area: 60.06 Square Feet
- Dimensions: 7.8 x 7.7
Heating
- Forced Air
Cooling
- Central Air
Appliances
- Included: Dishwasher, Dryer, Microwave, Range, Refrigerator, Washer
Features
- Ceiling Fan(s), Pantry, Primary Suite, Tile Counters, Walk-In Closet(s)
- Flooring: Carpet, Tile, Vinyl
- Basement: Finished
- Number of fireplaces: 1
- Fireplace features: Wood Burning
Interior area
- Total structure area: 1,957
- Total interior livable area: 1,957 sqft
- Finished area above ground: 1,320
- Finished area below ground: 637
Property
Parking
- Total spaces: 2
- Parking features: Garage - Attached
- Attached garage spaces: 2
Features
- Levels: Two
- Stories: 2
- Patio & porch: Deck, Front Porch
- Exterior features: Private Yard
- Fencing: Full
- Has view: Yes
- View description: Mountain(s)
Lot
- Size: 6,534 Square Feet
- Features: Many Trees
Details
- Parcel number: 158198
- Zoning: P-D
- Special conditions: Standard
Construction
Type & style
- Home type: SingleFamily
- Architectural style: Traditional
- Property subtype: Single Family Residence
Materials
- Brick, Wood Siding
- Foundation: Structural
- Roof: Composition
Condition
- Year built: 1978
Utilities & green energy
- Sewer: Public Sewer
Community & HOA
Community
- Subdivision: Foothill Green Flg 3
HOA
- Has HOA: Yes
- HOA fee: $45 annually
- HOA name: Westridge
- HOA phone: 303-990-7064
Location
- Region: Littleton
Financial & listing details
- Price per square foot: $281/sqft
- Tax assessed value: $538,923
- Annual tax amount: $3,515
- Date on market: 6/26/2026
- Listing terms: Cash,Conventional,FHA,VA Loan
- Exclusions: Seller's Personal Property And Staging Items
- Ownership: Individual
Price history
| Date | Event | Price |
|---|---|---|
| 7/22/2026 | Sold | $550,000+3.8%$281/sqft |
Source:  REcolorado as distributed by MLS GRID #4803745 Report a problem REcolorado as distributed by MLS GRID #4803745 Report a problem | ||
| 6/29/2026 | Pending sale | $530,000$271/sqft |
Source: REcolorado as distributed by MLS GRID #4803745 Report a problem | ||
| 6/26/2026 | Listed for sale | $530,000$271/sqft |
Source: REcolorado as distributed by MLS GRID #4803745 Report a problem | ||
| 3/14/2019 | Listing removed | $2,200$1/sqft |
Source: Tri Home Life, LLC Report a problem | ||
| 2/21/2019 | Listed for rent | $2,200$1/sqft |
Source: Tri Home Life, LLC Report a problem | ||
Public tax history
| Year | Property taxes | Tax assessment |
|---|---|---|
| 2025 | $2,917 +0% | $33,683 +13.1% |
| 2024 | $2,916 +4.3% | $29,773 |
| 2023 | $2,797 -1.3% | $29,773 +6.2% |
| 2022 | $2,833 +16% | $28,040 -2.8% |
| 2021 | $2,441 | $28,847 +15.8% |
| 2020 | $2,441 +1.3% | $24,918 |
| 2019 | $2,411 +6.4% | $24,918 +10.2% |
| 2018 | $2,265 | $22,608 |
| 2017 | $2,265 +20.7% | $22,608 +15.7% |
| 2016 | $1,876 +100% | $19,540 |
| 2015 | $938 -40.8% | $19,540 +24.6% |
| 2014 | $1,584 -1.9% | $15,676 |
| 2013 | $1,614 +1.9% | $15,676 -2.8% |
| 2012 | $1,584 -5.6% | $16,127 |
| 2011 | $1,678 +0.1% | $16,127 -6.2% |
| 2010 | $1,677 -2.1% | $17,200 |
| 2009 | $1,712 +0.4% | $17,200 -1.8% |
| 2008 | $1,706 +6.6% | $17,510 |
| 2007 | $1,601 +2.4% | $17,510 +7.9% |
| 2006 | $1,564 -1.2% | $16,230 +1% |
| 2005 | $1,583 +8.3% | $16,070 |
| 2004 | $1,462 +2.8% | $16,070 |
| 2003 | $1,421 +1.7% | $16,070 +4.4% |
| 2002 | $1,398 +7.3% | $15,400 +17.6% |
| 2001 | $1,302 +4.1% | $13,090 |
| 2000 | $1,251 | $13,090 |
Find assessor info on the county website
Neighborhood: 80127
Nearby homes
- $523,1003 bd2 ba1.5k sqft5732 S Pierson St, Littleton, CO 80127Off Market
- $519,7003 bd2 ba1.8k sqft5742 S Pierson St, Littleton, CO 80127Off Market

- $509,5003 bd2 ba1.8k sqft5721 S Parfet St, Littleton, CO 80127Off Market
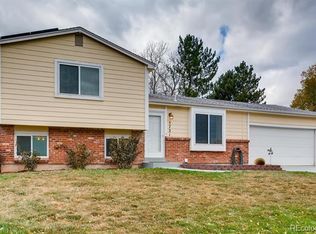
- $530,0003 bd3 ba1.9k sqft5722 S Pierson St, Littleton, CO 80127Sold
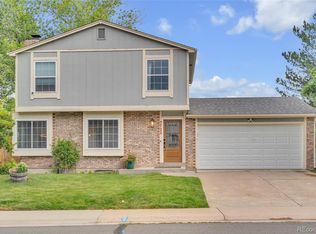
- $481,3003 bd1 ba1.1k sqft5691 S Parfet St, Littleton, CO 80127Off Market
- $540,3003 bd2 ba1.1k sqft11108 W Dorado Pl, Littleton, CO 80127Off Market
- $563,1003 bd3 ba2.2k sqft5731 S Parfet St, Littleton, CO 80127Off Market
- $535,7003 bd2 ba1.5k sqft5752 S Pierson St, Littleton, CO 80127Off Market
Nearby schools
GreatSchools rating
- 9/10Westridge Elementary SchoolGrades: PK-5Distance: 0.3 mi
- 4/10Summit Ridge Middle SchoolGrades: 6-8Distance: 0.7 mi
- 7/10Dakota Ridge Senior High SchoolGrades: 9-12Distance: 1.5 mi
Schools provided by the listing agent
- Elementary: Westridge
- Middle: Summit Ridge
- High: Dakota Ridge
- District: Jefferson County R-1
Source: REcolorado as distributed by MLS GRID. This data may not be complete. We recommend contacting the local school district to confirm school assignments for this home.
Get a cash offer in 3 minutes
Find out how much your home could sell for in as little as 3 minutes with a no-obligation cash offer.
Estimated market value
$541,600
Get a cash offer in 3 minutes
Find out how much your home could sell for in as little as 3 minutes with a no-obligation cash offer.
Estimated market value
$541,600
- Colorado
- Jefferson County
- Littleton
- 80127
- 5736 S Pierson Street
