Skip main navigation
Sold
  • $940,000

    5736 SE Provence St, Hillsboro, OR 97123

    3beds
    2,285sqft
    Residential, Single Family Residence
    Built in 2020
    7,840.8 Square Feet Lot
    $952,700 Zestimate®
    $411/sqft
    $3,319 Estimated rent

    Home value

    $952,700

    $905,000 - $1.00M

    $3,319/mo

    Zestimate® history
    Loading
    Loading...

    Owner options

    List your home for rent

    $3,319/mo

    Rent Zestimate®

    Find your next renter with Zillow Rental Manager. Plus, with online applications, you can quickly screen prospective tenants – for free.

    Learn more

    $3,319/mo

    Rent Zestimate®

    Refinance and save

    $5,843/mo

    Est. payment

    Refinancing to a lower rate could help reduce your monthly payments and save thousands over the life of the loan.

    See today's rates

    $5,843/mo

    Est. payment

    Explore your selling options

    Work with a Zillow partner agent

    Leverage their expertise and Zillow's premium Showcase listings to get your home seen by more buyers.

    Get started

    List with your own agent

    Get your home in front of millions of buyers by listing it on Zillow.

    Learn how to do it

    Sell it yourself

    Take full control of how buyers see your home on Zillow by listing For Sale by Owner (FSBO).

    List your home

    What's special

    Golf clubSmart homeStone surroundSoak tubSpa-like bathMotorized window coveringsEpoxy floors
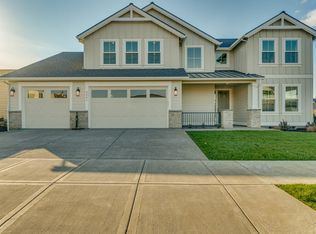
    New Price! Sellers are motivated. Hard to find one level custom home with many upgraded details. Nestled around The Reserve Vineyard & Golf Club with direct access from the neighborhood. This single-level home offers an outstanding open floor plan that features soaring hi-ceilings, vaults. 3 bedrooms plus 3 full baths. The spacious living area features a large great room with vaulted ceilings, lots of windows, a gas fireplace with stone surround from floor to ceiling, all open to the kitchen, dining area perfect for entertaining. The kitchen features top-of-the-line S/S appliances, quartz countertops, double oven, large walk-in panty & lots of storage. Lovely primary suite boasting a spa-like bath with soak tub, step-in shower & heated toilet seats plus a generous walk-in closet. The second bedroom is also a luxurious ensuite. Many upgrades have been made to this home adding convenience such as smart home features, motorized window coverings, garage has epoxy floors & spigot for hot & cold water. Outside, the meticulously landscaped backyard invites you to relax with a covered patio, and a beautifully manicured yard. This home offers a perfect balance of comfort and style making it an ideal retreat for the discerning homeowner. Terrific neighborhood with pool, weight room & club house facility and lots of trails. Hot Tub in pictures has been removed and not part of the purchase of home.

    Zillow last checked:

    Listing updated:

    Listed by:

    Nick Knight Nick@KnightRealtyGroup.com,

    Knight Realty Group LLC,

    Johanna Knight 503-583-5490,

    Knight Realty Group LLC

    Bought with:

    Gina Gunderson, 200708086

    Windermere Realty Trust

    Source: RMLS (OR),MLS#: 23130475MLS Logo

    Facts & features

    Interior

    Bedrooms & bathrooms
    • Bedrooms: 3
    • Bathrooms: 3
    • Full bathrooms: 3
    • Main level bathrooms: 3
    Primary bedroom
    • Features: Bathroom, Vaulted Ceiling
    • Level: Main
    • Area: 238
    • Dimensions: 14 x 17
    Bedroom 2
    • Features: Bathroom, Shower, Suite
    • Level: Main
    • Area: 132
    • Dimensions: 11 x 12
    Bedroom 3
    • Features: Vaulted Ceiling
    • Level: Main
    • Area: 144
    • Dimensions: 12 x 12
    Dining room
    • Level: Main
    • Area: 156
    • Dimensions: 12 x 13
    Kitchen
    • Features: Dishwasher, Eat Bar, Instant Hot Water, Microwave, Pantry, Double Oven, Quartz
    • Level: Main
    • Area: 182
    • Width: 14
    Living room
    • Features: Builtin Features, Fireplace, Great Room, Vaulted Ceiling
    • Level: Main
    • Area: 323
    • Dimensions: 17 x 19
    Heating
    • Forced Air, Forced Air 95 Plus, Fireplace(s)
    Cooling
    • Central Air
    Appliances
    • Included: Built In Oven, Cooktop, Dishwasher, Disposal, Double Oven, Instant Hot Water, Microwave, Plumbed For Ice Maker, Range Hood, Stainless Steel Appliance(s), Recirculating Water Heater, Tankless Water Heater
    • Laundry: Laundry Room
    Features
    • Ceiling Fan(s), High Ceilings, Quartz, Soaking Tub, Sound System, Vaulted Ceiling(s), Built-in Features, Sink, Bathroom, Shower, Suite, Eat Bar, Pantry, Great Room, Kitchen Island
    • Flooring: Wall to Wall Carpet
    • Windows: Vinyl Frames
    • Basement: Crawl Space
    • Number of fireplaces: 1
    • Fireplace features: Gas
    Interior area
    • Total structure area: 2,285
    • Total interior livable area: 2,285 sqft

    Property

    Parking
    • Total spaces: 3
    • Parking features: Driveway, Garage Door Opener, Attached
    • Attached garage spaces: 3
    • Has uncovered spaces: Yes
    Accessibility
    • Accessibility features: Minimal Steps, One Level, Accessibility
    Features
    • Levels: One
    • Stories: 1
    • Patio & porch: Covered Patio, Porch
    • Exterior features: Dog Run, Garden, Gas Hookup, Water Feature, Yard
    • Spa features: Association
    • Fencing: Fenced
    Lot
    • Size: 7,840 sqft
    • Dimensions: 7841 SF
    • Features: Corner Lot, Level, Sprinkler, SqFt 7000 to 9999
    Details
    • Additional structures: GasHookup
    • Parcel number: R2204016

    Construction

    Type & style
    • Home type: SingleFamily
    • Property subtype: Residential, Single Family Residence
    Materials
    • Cement Siding, Cultured Stone, Lap Siding
    • Foundation: Concrete Perimeter, Stem Wall
    • Roof: Composition
    Condition
    • Resale
    • New construction: No
    • Year built: 2020

    Utilities & green energy

    • Gas: Gas Hookup, Gas
    • Sewer: Public Sewer
    • Water: Public

    Community & neighborhood

    Location
    • Region: Hillsboro
    • Subdivision: Rosedale Parks

    HOA & financial

    HOA
    • Has HOA: Yes
    • HOA fee: $160 monthly
    • Amenities included: Party Room, Pool, Recreation Facilities, Spa Hot Tub, Weight Room

    Other

    Other facts
    • Listing terms: Cash,Conventional,FHA,VA Loan
    • Road surface type: Paved

    Price history

    DateEventPrice
    4/10/2024Sold$940,000-0.9%$411/sqft
    Source: RMLS (OR) #23130475 Report a problem
    3/22/2024Pending sale$949,000$415/sqft
    Source: RMLS (OR) #23130475 Report a problem
    2/5/2024Price change$949,000-1.1%$415/sqft
    Source: RMLS (OR) #23130475 Report a problem
    2/2/2024Pending sale$959,900$420/sqft
    Source: RMLS (OR) #23130475 Report a problem
    1/18/2024Price change$959,900-1%$420/sqft
    Source: RMLS (OR) #23130475 Report a problem
    12/14/2023Listed for sale$970,000+25%$425/sqft
    Source: RMLS (OR) #23130475 Report a problem
    10/7/2020Sold$776,105$340/sqft
    Source: Public Record Report a problem

    Public tax history

    YearProperty taxesTax assessment
    2025$7,353 +0.4%$448,200 +3%
    2024$7,326 +2.9%$435,150 +3%
    2023$7,118 +2.8%$422,480 +3%
    2022$6,925 +2.1%$410,180
    2021$6,786 +330.9%--
    2020$1,575 +3%$91,700 +3%
    2019$1,529 +4.5%$89,030
    2018$1,464 $89,030

    Find assessor info on the county website

    Neighborhood: 97123

    Nearby schools

    GreatSchools rating
    Schools provided by the listing agent
    • Elementary: Rosedale
    • Middle: South Meadows
    • High: Hillsboro

    Source: RMLS (OR). This data may not be complete. We recommend contacting the local school district to confirm school assignments for this home.

    Get a cash offer in 3 minutes
    Find out how much your home could sell for in as little as 3 minutes with a no-obligation cash offer.
    Estimated market value
    $952,700
    Get a cash offer in 3 minutes
    Find out how much your home could sell for in as little as 3 minutes with a no-obligation cash offer.
    Estimated market value
    $952,700