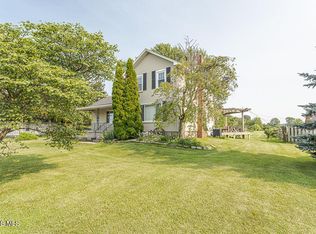
Don't miss your chance to check out this beautifully updated 3-bedroom, 2-bath Oregon home, perfectly situated on a large 0.85-acre lot right down the road from the rec center and Clay high school. Offering 1,671 square feet of comfortable living space, this charming 1971 home blends timeless character with modern updates and exceptional functionality. The interior features a stunning full bathroom renovation completed in 2025, adding a fresh and stylish touch. Outside, you'll find an impressive 40x40 pole barn built in 2022, complete with its own 200-amp electrical service and concrete floor—ideal for a workshop, storage, hobbies, or recreational use. A split-rail fence added in 2023 creates a welcoming outdoor setting that's safe for pets and children. Additional updates include a tankless water heater (2019), furnace and A/C (2017), and vinyl windows (2018) with a transferable warranty. With its spacious lot, beautiful updates, and incredible versatility, this property offers the perfect combination of comfort, style, and space!
Under contract
$350,000
5736 Starr Ave, Oregon, OH 43616
3beds
1,551sqft
Single Family Residence
Built in 1971
0.85 Acres Lot
$-- Zestimate®
$226/sqft
$-- HOA
What's special
- 29 days
- 4,369
- 72
Zillow last checked:
Listing updated:
Listed by:
Christopher Miles 419-277-6094,
Wiens & Roth Real Estate
Source: NORIS,MLS#: 10012896
Facts & features
Interior
Bedrooms & bathrooms
- Bedrooms: 3
- Bathrooms: 2
- Full bathrooms: 2
Bedroom 2
- Level: Main
- Dimensions: 14 x 12
Bedroom 3
- Level: Main
- Dimensions: 12 x 10
Other
- Level: Main
- Dimensions: 13 x 11
Dining room
- Features: Garden Window
- Level: Main
- Dimensions: 12 x 10
Family room
- Features: Fireplace
- Level: Main
- Dimensions: 22 x 11
Kitchen
- Level: Main
- Dimensions: 10 x 8
Laundry
- Level: Main
- Dimensions: 6 x 6
Living room
- Features: Bay Window
- Level: Main
- Dimensions: 19 x 14
Sun room
- Features: Ceiling Fan(s)
- Level: Main
- Dimensions: 13 x 10
Heating
- Central, Forced Air
Cooling
- Ceiling Fan(s), Central Air
Appliances
- Included: Dishwasher, Microwave, Water Heater, Dryer, Gas Oven, Gas Range, Humidifier, Refrigerator, Washer, Washer/Dryer Stacked
- Laundry: Main Level
Features
- Ceiling Fan(s), Cove Ceiling(s), Pantry, Primary Bathroom, Separate Shower, Storage
- Flooring: Carpet, Luxury Vinyl, Tile, Hardwood
- Doors: Sliding Doors
- Windows: Bay Window(s), Double Pane Windows, Garden Window(s), Window Treatments
- Has basement: No
- Number of fireplaces: 1
- Fireplace features: Family Room
- Common walls with other units/homes: No Common Walls
Interior area
- Total structure area: 1,551
- Total interior livable area: 1,551 sqft
Video & virtual tour
Property
Parking
- Total spaces: 3
- Parking features: Accessible Parking, Concrete, Additional Parking, Attached Garage, Detached Carport, Detached Garage, Driveway
- Garage spaces: 2
- Carport spaces: 1
- Has uncovered spaces: Yes
Features
- Levels: One
- Patio & porch: Rear Patio, Rear Porch, Front Porch, Deck
- Exterior features: Fire Pit, Lighting, Private Yard, Storage
- Fencing: Chain Link,Split Rail
Lot
- Size: 0.85 Acres
- Dimensions: 203X151
- Features: Level
Details
- Additional structures: Pergola, Pole Barn, Shed(s)
- Parcel number: 4414584
Construction
Type & style
- Home type: SingleFamily
- Architectural style: Ranch
- Property subtype: Single Family Residence
Materials
- Brick, Vinyl Siding
- Foundation: Crawl Space
- Roof: Shingle
Condition
- New construction: No
- Year built: 1971
Details
- Warranty included: Yes
Utilities & green energy
- Electric: 100 Amp Service, 200+ Amp Service
- Sewer: Septic Tank
- Water: Public
- Utilities for property: Cable Available, Electricity Connected, Natural Gas Connected, Water Connected, Underground Utilities
Community & HOA
Community
- Subdivision: None
HOA
- Has HOA: No
Location
- Region: Oregon
Financial & listing details
- Price per square foot: $226/sqft
- Tax assessed value: $199,300
- Annual tax amount: $3,369
- Date on market: 9/11/2026
- Listing terms: Cash,Conventional,FHA,USDA Loan,VA Loan
- Electric utility on property: Yes
- Road surface type: Asphalt
Estimated market value
Not available
Estimated sales range
Not available
Not available
Price history
| Date | Event | Price |
|---|---|---|
| 9/14/2026 | Contingent | $350,000$226/sqft |
Source: NORIS #10012896 Report a problem | ||
| 9/11/2026 | Listed for sale | $350,000+55.6%$226/sqft |
Source: NORIS #10012896 Report a problem | ||
| 3/30/2022 | Sold | $225,000+7.2%$145/sqft |
Source: NORIS #6083434 Report a problem | ||
| 3/13/2022 | Contingent | $209,900$135/sqft |
Source: NORIS #6083434 Report a problem | ||
| 3/10/2022 | Listed for sale | $209,900+69.3%$135/sqft |
Source: NORIS #6083434 Report a problem | ||
| 4/16/2015 | Sold | $124,000-4.5%$80/sqft |
Source: NORIS #5080737 Report a problem | ||
| 11/13/2014 | Listed for sale | $129,900$84/sqft |
Source: Danberry Realtors #5080737 Report a problem | ||
Public tax history
| Year | Property taxes | Tax assessment |
|---|---|---|
| 2025 | $3,369 +2.6% | $69,755 |
| 2024 | $3,285 +0% | $69,755 +17.4% |
| 2023 | $3,284 +12.8% | $59,430 +13.4% |
| 2022 | $2,912 -0.8% | $52,430 |
| 2021 | $2,935 +7.9% | $52,430 +21.4% |
| 2020 | $2,720 +105.9% | $43,190 |
| 2019 | $1,321 -49.8% | $43,190 |
| 2018 | $2,630 -4.4% | $43,190 +2.3% |
| 2017 | $2,753 +1.3% | $42,210 -65% |
| 2016 | $2,717 +0.7% | $120,600 |
| 2015 | $2,698 +2% | $120,600 +178.3% |
| 2014 | $2,645 | $43,330 |
| 2013 | $2,645 +30.1% | $43,330 |
| 2012 | $2,033 -6.1% | $43,330 -13.1% |
| 2011 | $2,165 +0.2% | $49,880 |
| 2010 | $2,160 +0.2% | $49,880 |
| 2009 | $2,155 -4% | $49,880 -7% |
| 2008 | $2,245 +17.1% | $53,630 |
| 2007 | $1,916 -2.8% | $53,630 |
| 2006 | $1,972 -13.9% | $53,630 -6.2% |
| 2004 | $2,290 +10.1% | $57,190 |
| 2003 | $2,080 +23.3% | $57,190 +13.9% |
| 2002 | $1,687 +1.6% | $50,200 |
| 2001 | $1,661 -53.1% | $50,200 |
| 2000 | $3,539 | $50,200 |
Find assessor info on the county website
Monthly payment
Est. payment
Payment breakdown
Explore the cost of this home by adjusting the details. Changes won't be saved.Climate risks
Neighborhood: 43616
Nearby schools
Schools provided by the listing agent
- Elementary: Jerusalem
- High: Clay
Source: NORIS. This data may not be complete. We recommend contacting the local school district to confirm school assignments for this home.
Similar homes
- $329,9004 bd2 ba1.5k sqft5837 Seaman Rd, Oregon, OH 43616For Sale
 MLS ID #10012677, Cody Henderson, Key Realty LTD. NORIS
 - $384,9003 bd3 ba1.6k sqft4616 Pickle Rd, Oregon, OH 43616For Sale
 MLS ID #10013203, Matthew Knetchel-Bernath, Kigar Realty & Auction. NORIS
 - $315,0003 bd1 ba1.3k sqft4920 Corduroy Rd, Oregon, OH 43616For Sale
 MLS ID #10010081, Deana Mariam Deen, iLink Real Estate Company, LLC. NORIS
 - $359,9003 bd3 ba2.2k sqft5432 Bayshore Rd, Oregon, OH 43616For Sale
 MLS ID #10012493, Sean M Siwa, Key Realty LTD. NORIS
 - $329,9003 bd2 ba1.5k sqft2577 E Rauch Rd, Erie, MI 48133For Sale
 MLS ID #50218705, Katelyn Jasso, The Berger Group - Clinton. MiRealSource
 - $339,9004 bd2 ba2.2k sqft978 Streetman St, Erie, MI 48133For SaleMLS ID #50217710, Emanuel Evola, The Danberry Company - Temperance. MiRealSource
- $320,0003 bd2 ba1.5k sqft6975 Sarah St, Temperance, MI 48182For SaleMLS ID #50213764, Ashley Canales, Blacktree Realty. MiRealSource
