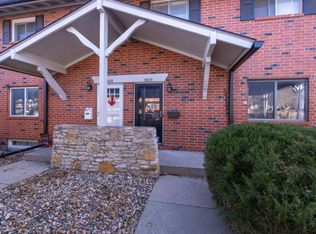
Beautifully remolded 3 bedroom, 2 1/2 bath Chalet condo with smart, crisp and clean. This condo boosts:New front entry and storm door, new quatrz counter tops, stainless steel appliances, new luxury vinyl in kitchen and basement, new updated bathrooms, finished hardwood, replacement windows, lovely spacious back patio with green space vie, hot water tan 2025, two covered parking spaces, newer furnace 2021, Hoa pays gas & water only pay electric, take a refreshing dip in the pool or entertain at the club house. Chalet is close to shopping, restaurants, parks and walking trails. Great location with many amnities.
Sold
Price Unknown
5736 W 97th St, Overland Park, KS 66207
3beds
1,599sqft
Condominium
Built in 1966
-- sqft lot
$251,100 Zestimate®
$--/sqft
$2,956 Estimated rent
Home value
$251,100
$236,000 - $269,000
$2,956/mo
Zestimate® history
Owner options
List your home for rent
$2,956/mo
Rent Zestimate®
Find your next renter with Zillow Rental Manager. Plus, with online applications, you can quickly screen prospective tenants – for free.
$2,956/mo
Rent Zestimate®
Refinance and save
$583/mo
Est. payment
Refinancing to a lower rate could help reduce your monthly payments and save thousands over the life of the loan.
$583/mo
Est. payment
Explore your selling options
Work with a Zillow partner agent
Leverage their expertise and Zillow's premium Showcase listings to get your home seen by more buyers.
Get startedList with your own agent
Get your home in front of millions of buyers by listing it on Zillow.
Learn how to do itSell it yourself
Take full control of how buyers see your home on Zillow by listing For Sale by Owner (FSBO).
List your homeWhat's special
New updated bathroomsTwo covered parking spacesStainless steel appliancesFinished hardwoodReplacement windows
Zillow last checked:
Listing updated:
Listed by:
Sally Trave 816-564-9955,
BHG Kansas City Homes
Bought with:
Thomas Johnson, 2017039688
ReeceNichols -The Village
Source: Heartland MLS as distributed by MLS GRID,MLS#: 2603689
Facts & features
Interior
Bedrooms & bathrooms
- Bedrooms: 3
- Bathrooms: 3
- Full bathrooms: 2
- 1/2 bathrooms: 1
Dining room
- Description: Eat-In Kitchen,Liv/Dining Combo
Heating
- Forced Air
Cooling
- Electric
Appliances
- Included: Cooktop, Dishwasher, Disposal, Dryer, Microwave, Refrigerator, Free-Standing Electric Oven, Stainless Steel Appliance(s), Washer
- Laundry: Electric Dryer Hookup, In Basement
Features
- Ceiling Fan(s)
- Flooring: Luxury Vinyl, Wood
- Doors: Storm Door(s)
- Windows: Thermal Windows, Wood Frames
- Basement: Concrete,Finished,Full,Interior Entry
- Number of fireplaces: 1
- Fireplace features: Living Room
Interior area
- Total structure area: 1,599
- Total interior livable area: 1,599 sqft
- Finished area above ground: 1,344
- Finished area below ground: 255
Property
Parking
- Parking features: Carport, Covered
- Has carport: Yes
Features
- Patio & porch: Patio
- Has private pool: Yes
- Pool features: In Ground
- Fencing: Wood
Lot
- Size: 587 Square Feet
Details
- Parcel number: 0460730501016066.002
Construction
Type & style
- Home type: Condo
- Architectural style: Traditional
- Property subtype: Condominium
Materials
- Brick
- Roof: Composition
Condition
- Year built: 1966
Utilities & green energy
- Sewer: Public Sewer
- Water: City/Public - Verify
Community & HOA
Community
- Security: Smoke Detector(s)
- Subdivision: Chalet
HOA
- Has HOA: Yes
- Amenities included: Party Room, Pool
- Services included: Maintenance Structure, Gas, Management, Parking, Partial Amenities, Insurance, Roof Repair, Roof Replace, Snow Removal, Street, Trash, Water
- HOA fee: $583 monthly
- HOA name: Chaletcondohoa@gmail.com
Location
- Region: Overland Park
Financial & listing details
- Tax assessed value: $173,200
- Annual tax amount: $1,839
- Date on market: 2/27/2026
- Listing terms: Cash,Conventional,FHA,VA Loan
- Exclusions: Fireplce Chimney
- Ownership: Other
- Road surface type: Paved
Price history
| Date | Event | Price |
|---|---|---|
| 4/20/2026 | Sold | -- |
Source:  Heartland MLS as distributed by MLS GRID #2603689 Report a problem Heartland MLS as distributed by MLS GRID #2603689 Report a problem | ||
| 3/2/2026 | Pending sale | $249,950$156/sqft |
Source: Heartland MLS as distributed by MLS GRID #2603689 Report a problem | ||
| 2/27/2026 | Listed for sale | $249,950$156/sqft |
Source: Heartland MLS as distributed by MLS GRID #2603689 Report a problem | ||
| 12/10/2018 | Listing removed | $1,350$1/sqft |
Source: KC Home Rental Property Management Report a problem | ||
| 11/21/2018 | Price change | $1,350-9.7%$1/sqft |
Source: KC Home Rental Property Management Report a problem | ||
| 11/15/2018 | Listed for rent | $1,495$1/sqft |
Source: KC Home Rental Property Management Report a problem | ||
| 9/14/2017 | Sold | -- |
Source: Heartland MLS as distributed by MLS GRID #45001_2061165 Report a problem | ||
Public tax history
| Year | Property taxes | Tax assessment |
|---|---|---|
| 2025 | $1,839 +1% | $19,918 +1.6% |
| 2024 | $1,821 -3% | $19,596 +0.6% |
| 2023 | $1,876 +5.6% | $19,470 +4.8% |
| 2022 | $1,777 | $18,573 +4.4% |
| 2021 | -- | $17,790 +5.1% |
| 2020 | $1,721 | $16,928 +2.4% |
| 2019 | -- | $16,525 +1.9% |
| 2018 | -- | $16,215 +20.1% |
| 2017 | $1,396 +27.6% | $13,501 +29.3% |
| 2016 | $1,094 +1.6% | $10,442 -0.8% |
| 2015 | $1,077 +16.7% | $10,522 +18.7% |
| 2013 | $923 -28.5% | $8,866 -25.1% |
| 2012 | $1,291 +2.3% | $11,845 -9.6% |
| 2010 | $1,262 +2% | $13,110 |
| 2009 | $1,237 -7.8% | $13,110 -0.1% |
| 2008 | $1,341 -4.8% | $13,118 -7% |
| 2007 | $1,409 +14.9% | $14,099 +4.7% |
| 2006 | $1,226 | $13,466 +0.6% |
| 2005 | -- | $13,386 |
Find assessor info on the county website
Neighborhood: Nall Hills
Nearby homes
- $214,1003 bd2 ba1.3k sqft9633 Outlook Dr, Overland Park, KS 66207Off Market
- $244,0003 bd3 ba1.3k sqft9619 Outlook Dr, Overland Park, KS 66207Off Market
- $186,8002 bd1 ba1k sqft5530 W 97th St, Overland Park, KS 66207Off Market
- $203,0002 bd2 ba1k sqft5532 W 97th St, Overland Park, KS 66207Off Market

- $233,8003 bd3 ba1.3k sqft9579 Outlook Dr, Overland Park, KS 66207Off Market
- $212,1003 bd2 ba1.3k sqft9581 Outlook St, Overland Park, KS 66207Off Market
- $245,5003 bd2 ba1.3k sqft9555 Outlook Dr, Overland Park, KS 66207Off Market
- $210,7002 bd1 ba1k sqft5516 W 97th St, Overland Park, KS 66207Off Market
- $213,2003 bd2 ba1.3k sqft9521 Outlook Dr, Overland Park, KS 66207Off Market
Nearby schools
GreatSchools rating
- 8/10John Diemer Elementary SchoolGrades: PK-6Distance: 0.4 mi
- 8/10Indian Woods Middle SchoolGrades: 7-8Distance: 0.3 mi
- 8/10Shawnee Mission South High SchoolGrades: 9-12Distance: 1.3 mi
Schools provided by the listing agent
- Elementary: John Diemer
- Middle: Indian Woods
- High: SM South
Source: Heartland MLS as distributed by MLS GRID. This data may not be complete. We recommend contacting the local school district to confirm school assignments for this home.
Get a cash offer in 3 minutes
Find out how much your home could sell for in as little as 3 minutes with a no-obligation cash offer.
Estimated market value
$251,100
Get a cash offer in 3 minutes
Find out how much your home could sell for in as little as 3 minutes with a no-obligation cash offer.
Estimated market value
$251,100
- Kansas
- Johnson County
- Overland Park
- 66207
- Nall Hills
- 5736 W 97th St
Nearby cities
Nearby neighborhoods
Nearby zip codes
Other Overland Park Topics
