Stunning Brick & Stone Custom Home with Paid-Off Solar Panels! Fall in love with this exceptional 3-bedroom, 2-bathroom residence boasting a striking brick and stone front overlay and unbeatable curb appeal. Situated on a highly desirable corner lot, this home welcomes you into a bright, spacious open-concept floor plan designed for modern living. The heart of the home is a massive kitchen that flows seamlessly into the main living areas perfect for entertaining. The kitchen comes fully equipped with a modern range, microwave, and dishwasher, plus the seller is generously including the refrigerator, washer, and dryer to save you thousands in moving costs! Best of all, this home features solar panels that will be completely paid off by the seller at closing, allowing you to enjoy massive savings on your electric bills from day one! Low-maintenance and elegant tile flooring runs throughout the entire layout, combining timeless style with ultimate durability. Retreat outside to your private covered patio, ideal for relaxing evenings, or utilize the attached 2-car garage for parking and storage. Located just 5 minutes from luxury dining, premier retail, and entertainment at The Shops at Clearfork! Schedule your private tour today!
Sold
Price Unknown
5736 Wellesley Ave, Fort Worth, TX 76107
3beds
1,394sqft
Single Family Residence
Built in 2017
6,534 Square Feet Lot
$259,400 Zestimate®
$--/sqft
$2,044 Estimated rent
Home value
$259,400
$244,000 - $278,000
$2,044/mo
Zestimate® history
Owner options
List your home for rent
$2,044/mo
Rent Zestimate®
Find your next renter with Zillow Rental Manager. Plus, with online applications, you can quickly screen prospective tenants – for free.
$2,044/mo
Rent Zestimate®
Refinance and save
Refinancing to a lower rate could help reduce your monthly payments and save thousands over the life of the loan.
Explore your selling options
Work with a Zillow partner agent
Leverage their expertise and Zillow's premium Showcase listings to get your home seen by more buyers.
Get startedList with your own agent
Get your home in front of millions of buyers by listing it on Zillow.
Learn how to do itSell it yourself
Take full control of how buyers see your home on Zillow by listing For Sale by Owner (FSBO).
List your homeWhat's special
Unbeatable curb appealMassive kitchenHighly desirable corner lotPrivate covered patio
Zillow last checked:
Listing updated:
Listed by:
Kay Beha 0841213 817-584-4168,
Engel & Volkers Fort Worth 817-900-6899,
Sheri Mosier 0654760 817-879-9309,
Engel & Volkers Fort Worth
Bought with:
Silvia Sanchez, 0456326
NB Elite Realty
Source: NTREIS,MLS#: 21351470
Facts & features
Interior
Bedrooms & bathrooms
- Bedrooms: 3
- Bathrooms: 2
- Full bathrooms: 2
Primary bedroom
- Level: First
- Dimensions: 13 x 14
Living room
- Level: First
- Dimensions: 14 x 17
Appliances
- Included: Dryer, Dishwasher, Electric Range, Disposal, Microwave, Refrigerator, Washer
Features
- Granite Counters, Kitchen Island, Cable TV
- Flooring: Ceramic Tile
- Has basement: No
- Has fireplace: No
Interior area
- Total interior livable area: 1,394 sqft
Property
Parking
- Total spaces: 2
- Parking features: Driveway
- Attached garage spaces: 2
Features
- Levels: One
- Stories: 1
- Patio & porch: Covered
- Pool features: None
- Fencing: Back Yard,Wood
Lot
- Size: 6,534 Square Feet
Details
- Additional structures: Shed(s)
- Parcel number: 00501506
Construction
Type & style
- Home type: SingleFamily
- Architectural style: Traditional,Detached
- Property subtype: Single Family Residence
Materials
- Brick, Stone Veneer
- Foundation: Slab
- Roof: Asphalt,Shingle,Wood
Condition
- Resale
- Year built: 2017
Utilities & green energy
- Sewer: Public Sewer
- Water: Public
- Utilities for property: Sewer Available, Water Available, Cable Available
Green energy
- Energy generation: Solar
Community & HOA
Community
- Subdivision: Chamberlin Arlington Hights
HOA
- Has HOA: No
Location
- Region: Fort Worth
Financial & listing details
- Tax assessed value: $257,823
- Date on market: 8/8/2026
- Cumulative days on market: 3 days
- Listing terms: FHA
Price history
| Date | Event | Price |
|---|---|---|
| 9/2/2026 | Sold | -- |
Source: NTREIS #21351470 Report a problem | ||
| 8/19/2026 | Pending sale | $255,000$183/sqft |
Source: NTREIS #21351470 Report a problem | ||
| 8/12/2026 | Contingent | $255,000$183/sqft |
Source: NTREIS #21351470 Report a problem | ||
| 8/8/2026 | Listed for sale | $255,000+24.1%$183/sqft |
Source: NTREIS #21351470 Report a problem | ||
| 12/4/2020 | Listing removed | $205,500$147/sqft |
Source: Modern Living Real Estate, LLC #14475555 Report a problem | ||
| 11/25/2020 | Listed for sale | $205,500+2.8%$147/sqft |
Source: Modern Living Real Estate, LLC #14475555 Report a problem | ||
| 4/27/2020 | Listing removed | $199,900$143/sqft |
Source: Keller Williams Realty FtWorth #14256571 Report a problem | ||
| 3/30/2020 | Pending sale | $199,900$143/sqft |
Source: Keller Williams Realty FtWorth #14256571 Report a problem | ||
| 1/14/2020 | Listed for sale | $199,900+17.9%$143/sqft |
Source: Keller Williams Realty FtWorth #14256571 Report a problem | ||
| 5/2/2018 | Listing removed | $169,500$122/sqft |
Source: Keller Williams Realty Ft. Wor #13741954 Report a problem | ||
| 3/11/2018 | Pending sale | $169,500$122/sqft |
Source: Keller Williams Realty #13741954 Report a problem | ||
| 2/12/2018 | Price change | $169,500-5.8%$122/sqft |
Source: Keller Williams Realty Ft. Wor #13741954 Report a problem | ||
| 12/20/2017 | Listed for sale | $179,900+1699%$129/sqft |
Source: Keller Williams Realty Ft. Wor #13741954 Report a problem | ||
| 3/31/2017 | Sold | -- |
Source: Public Record Report a problem | ||
| 6/5/2015 | Listing removed | $10,000$7/sqft |
Source: Shining Star Realty Inc. #13107843 Report a problem | ||
| 3/27/2015 | Pending sale | $10,000$7/sqft |
Source: Shining Star Realty Inc. #13107843 Report a problem | ||
| 3/11/2015 | Listed for sale | $10,000$7/sqft |
Source: SHINING STAR REALTY INC. #13107843 Report a problem | ||
Public tax history
| Year | Property taxes | Tax assessment |
|---|---|---|
| 2025 | -- | $257,823 |
| 2024 | $13 -52.1% | $257,823 -5.2% |
| 2023 | $26 | $272,054 +28.4% |
| 2022 | -- | $211,824 +22% |
| 2021 | $4,668 +1.2% | $173,645 +3.2% |
| 2020 | $4,614 +3.4% | $168,201 -0.2% |
| 2019 | $4,461 +62.1% | $168,561 +68.5% |
| 2018 | $2,753 +1312% | $100,059 +1329.4% |
| 2017 | $195 -1.7% | $7,000 |
| 2016 | $198 -3% | $7,000 -2.8% |
| 2015 | $204 | $7,200 |
| 2014 | $204 | $7,200 |
| 2013 | -- | $7,200 |
| 2012 | -- | $7,200 |
| 2011 | -- | $7,200 |
| 2010 | -- | $7,200 |
| 2009 | -- | $7,200 +188% |
| 2008 | -- | $2,500 |
| 2007 | -- | $2,500 |
| 2006 | -- | $2,500 |
| 2005 | -- | $2,500 |
| 2004 | -- | $2,500 |
| 2003 | -- | $2,500 |
| 2002 | -- | $2,500 +66.7% |
| 2001 | -- | $1,500 |
| 2000 | -- | $1,500 |
Find assessor info on the county website
Neighborhood: Como
Nearby homes
- $209,3003 bd1 ba1k sqft5732 Wellesley Ave, Fort Worth, TX 76107Off Market
- $--1 bd1 ba744 sqft5728 Wellesley Ave, Fort Worth, TX 76107Sold
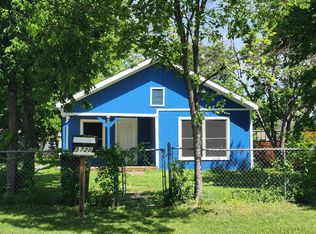
- $152,5003 bd1 ba1k sqft5800 Wellesley Ave, Fort Worth, TX 76107Off Market
- $172,7002 bd1 ba760 sqft5724 Wellesley Ave, Fort Worth, TX 76107Off Market
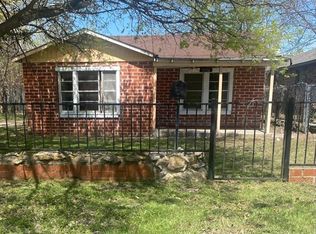
- $217,4003 bd2 ba1.1k sqft5804 Wellesley Ave, Fort Worth, TX 76107Off Market
- $225,0003 bd2 ba1.6k sqft5737 Houghton Ave, Fort Worth, TX 76107Off Market
- $156,5003 bd1 ba1k sqft5733 Houghton Ave, Fort Worth, TX 76107Off Market
- $--2 bd1 ba843 sqft5801 Houghton Ave, Fort Worth, TX 76107Sold
Nearby schools
GreatSchools rating
- 6/10Como Elementary SchoolGrades: PK-5Distance: 0.3 mi
- 3/10Monnig Middle SchoolGrades: 6-8Distance: 1.1 mi
- 3/10Arlington Heights High SchoolGrades: 9-12Distance: 1.4 mi
Schools provided by the listing agent
- Elementary: Como
- Middle: Wedgwood
- High: Arlington Heights
- District: Fort Worth ISD
Source: NTREIS. This data may not be complete. We recommend contacting the local school district to confirm school assignments for this home.
Get a cash offer in 3 minutes
Find out how much your home could sell for in as little as 3 minutes with a no-obligation cash offer.
Estimated market value
$259,400
Get a cash offer in 3 minutes
Find out how much your home could sell for in as little as 3 minutes with a no-obligation cash offer.
Estimated market value
$259,400
- Texas
- Tarrant County
- Fort Worth
- 76107
- Como
- 5736 Wellesley Ave
