Gorgeous single story home on a quiet cul-de-sac, in heart of Agoura Hills! You will love 5736 Willowtree Drive. This stunning 4 bedroom, single-story, corner-lot home, epitomizes pride of ownership and will be a dream come true for the new owners. As you pull up to this home you will be taken in by the magnificent curb appeal. The front yard landscaping pops with color. This yard is beautifully manicured and well thought out. Walk up the pave stone front path into the spacious open floor plan. The 2,400 sq. ft. layout features high ceilings and gleaming floors, creating an elegant and inviting atmosphere. This home features a formal living room that you will actually utilize, because the fireplace and the view out the window are so pretty. Formal dining area as well. The kitchen boasts stainless steel appliances, granite counters, refaced cabinets, a breakfast bar and flows perfectly into the oversized family room (also with a fireplace). Step through the double glass doors into the breathtaking backyard which offers a lush landscape with fountains and stunning mountain views. The current owners have cherished hosting many gatherings of family and friends, thanks to the seamless integration of indoor and outdoor living spaces. This serene oasis is perfect for relaxing with a book or simply enjoying the melodic songs of the birds. There is also a large grassy area to throw a ball or play with your pets. The primary suite is quiet, relaxing and features and fully organized walk-in closet (there are 2 in this home) and backyard views. Both bathrooms are fully upgraded! Other upgrades include: Milgard double pane windows, NEWER ROOF (2018), newer 5 ton HVAC system (2018), Closet World built out closets, Epoxy garage floor (oversized garage), newer 50 gallon water heater, solar panels (2022) - too much to name here! On top of all this - This home has been awarded a certificate as a "Wildfire Prepared Home." This helps with homeowners insurance! This home is close to parks, hiking (you can start down the block), jogging, bike trails and great restaurants. You will be Minutes from Malibu and the beach. Don't for get about the easy freeway access and the award winning Las Virgenes Schools! Don't miss this one. PRICED TO SELL!!!
Sold for $1,508,000
Listed by: Berkshire Hathaway HomeServices California Properties • Steven Rifkin • Contact: 818-876-3119
Bought with: Forrest Properties
$1,508,000
5736 Willowtree Dr, Agoura Hills, CA 91301
4beds
2,400sqft
Single Family Residence
Built in 1984
7,828 Square Feet Lot
$1,603,300 Zestimate®
$628/sqft
$5,967 Estimated rent
Home value
$1,603,300
$1.49M - $1.73M
$5,967/mo
Zestimate® history
Owner options
List your home for rent
$5,967/mo
Rent Zestimate®
Find your next renter with Zillow Rental Manager. Plus, with online applications, you can quickly screen prospective tenants – for free.
$5,967/mo
Rent Zestimate®
Refinance and save
$10,614/mo
Est. payment
Refinancing to a lower rate could help reduce your monthly payments and save thousands over the life of the loan.
$10,614/mo
Est. payment
Explore your selling options
Work with a Zillow partner agent
Leverage their expertise and Zillow's premium Showcase listings to get your home seen by more buyers.
Get startedList with your own agent
Get your home in front of millions of buyers by listing it on Zillow.
Learn how to do itSell it yourself
Take full control of how buyers see your home on Zillow by listing For Sale by Owner (FSBO).
List your homeWhat's special
Zillow last checked:
Listing updated:
Listed by:
Steven Rifkin DRE #01859614 818-917-8890,
Berkshire Hathaway HomeServices California Properties
Bought with:
John Forrest, DRE #01263288
Forrest Properties
Source: CRMLS,MLS#: SR24103125 Originating MLS: California Regional MLS
Originating MLS: California Regional MLSFacts & features
Interior
Bedrooms & bathrooms
- Bedrooms: 4
- Bathrooms: 2
- Full bathrooms: 2
- Main level bathrooms: 2
- Main level bedrooms: 4
Rooms
- Room types: Bedroom, Family Room, Kitchen, Laundry, Primary Bedroom, Other
Primary bedroom
- Features: Main Level Primary
Primary bedroom
- Features: Primary Suite
Bedroom
- Features: All Bedrooms Down
Bathroom
- Features: Dual Sinks
Other
- Features: Walk-In Closet(s)
Heating
- Central
Cooling
- Central Air
Appliances
- Included: Double Oven, Dishwasher, Gas Oven, Microwave, Refrigerator
- Laundry: Laundry Room
Features
- Built-in Features, Block Walls, Ceiling Fan(s), Granite Counters, High Ceilings, Open Floorplan, Recessed Lighting, Storage, All Bedrooms Down, Main Level Primary, Primary Suite, Walk-In Closet(s)
- Doors: Double Door Entry
- Windows: Bay Window(s), Double Pane Windows
- Has fireplace: Yes
- Fireplace features: Family Room, Gas, Living Room
- Common walls with other units/homes: No Common Walls
Interior area
- Total interior livable area: 2,400 sqft
Property
Parking
- Total spaces: 2
- Parking features: Direct Access, Garage
- Attached garage spaces: 2
Features
- Levels: One
- Stories: 1
- Entry location: ground
- Exterior features: Lighting
- Pool features: None
- Spa features: None
- Has view: Yes
- View description: Mountain(s), Peek-A-Boo
Lot
- Size: 7,828 Square Feet
- Features: Back Yard, Cul-De-Sac, Front Yard, Garden, Sprinklers Timer, Sprinkler System
Details
- Parcel number: 2056037021
- Zoning: AHR17000*
- Special conditions: Standard
Construction
Type & style
- Home type: SingleFamily
- Property subtype: Single Family Residence
Materials
- Copper Plumbing
Condition
- Turnkey
- New construction: No
- Year built: 1984
Utilities & green energy
- Sewer: Public Sewer
- Water: Public
Community & HOA
Community
- Features: Curbs, Hiking, Mountainous, Street Lights, Suburban, Sidewalks
- Subdivision: Morrison Ranch South (889)
HOA
- Has HOA: Yes
- Amenities included: Playground
- HOA fee: $1,020 annually
- HOA name: Morrison Ranch Estates
- HOA phone: 833-446-2674
Location
- Region: Agoura Hills
Financial & listing details
- Price per square foot: $628/sqft
- Tax assessed value: $1,538,160
- Annual tax amount: $18,382
- Date on market: 5/23/2024
- Cumulative days on market: 4 days
- Listing terms: Cash,Cash to New Loan,Conventional
- Road surface type: Paved
Price history
| Date | Event | Price |
|---|---|---|
| 6/21/2024 | Sold | $1,508,000+8.1%$628/sqft |
Source:  CRMLS #SR24103125 Report a problem CRMLS #SR24103125 Report a problem | ||
| 5/28/2024 | Pending sale | $1,395,000$581/sqft |
Source: CRMLS #SR24103125 Report a problem | ||
| 5/23/2024 | Listed for sale | $1,395,000+26.8%$581/sqft |
Source: CRMLS #SR24103125 Report a problem | ||
| 6/30/2017 | Listing removed | $1,100,000$458/sqft |
Source: BHHS California Properties #SR17141401 Report a problem | ||
| 6/22/2017 | Pending sale | $1,100,000$458/sqft |
Source: BHHS California Properties #SR17141401 Report a problem | ||
| 6/22/2017 | Listed for sale | $1,100,000+15.8%$458/sqft |
Source: BHHS California Properties #SR17141401 Report a problem | ||
| 5/1/2015 | Sold | $950,000+1.2%$396/sqft |
Source:  CSMAOR #215004202 Report a problem CSMAOR #215004202 Report a problem | ||
| 3/25/2015 | Listed for sale | $939,000$391/sqft |
Source: Prime Realty Report a problem | ||
Public tax history
| Year | Property taxes | Tax assessment |
|---|---|---|
| 2025 | $18,382 +42.4% | $1,538,160 +37.4% |
| 2024 | $12,913 +1.8% | $1,119,361 +2% |
| 2023 | $12,681 +3.2% | $1,097,414 +2% |
| 2022 | $12,291 +0.2% | $1,075,897 +2% |
| 2021 | $12,272 +1.1% | $1,054,802 +1% |
| 2020 | $12,138 | $1,043,987 +2% |
| 2019 | $12,138 +3.6% | $1,023,518 +2% |
| 2018 | $11,719 | $1,003,450 +2% |
| 2017 | $11,719 +2% | $983,775 +2% |
| 2016 | $11,484 +3.3% | $964,486 +20.6% |
| 2015 | $11,113 +71.8% | $800,000 +45% |
| 2014 | $6,467 | $551,548 +2.5% |
| 2012 | -- | $538,291 +2% |
| 2011 | -- | $527,737 +0.8% |
| 2010 | -- | $523,794 -0.2% |
| 2009 | -- | $525,040 +2% |
| 2008 | -- | $514,746 +2% |
| 2007 | -- | $504,654 +2% |
| 2006 | -- | $494,760 |
| 2005 | -- | $494,760 +4% |
| 2004 | -- | $475,550 +1.9% |
| 2003 | -- | $466,835 +2% |
| 2002 | -- | $457,683 +4% |
| 2000 | -- | $439,911 |
Find assessor info on the county website
Neighborhood: Morrison Ranch
Nearby homes
- $1,676,2005 bd3 ba3.1k sqft5730 Willowtree Dr, Agoura Hills, CA 91301Off Market

- $1,754,9005 bd4 ba3.2k sqft29960 Forest Cove Ln, Agoura Hills, CA 91301Off Market
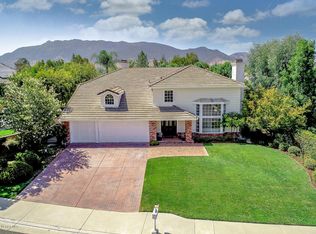
- $1,590,9004 bd3 ba3.1k sqft5748 Willowtree Dr, Agoura Hills, CA 91301Off Market
- $1,959,9004 bd4 ba3.2k sqft5724 Willowtree Dr, Agoura Hills, CA 91301Off Market
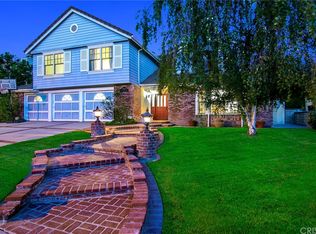
- $1,651,6004 bd4 ba3.1k sqft5737 Willowtree Dr, Agoura Hills, CA 91301Off Market
- $1,574,0004 bd4 ba3.2k sqft5731 Willowtree Dr, Agoura Hills, CA 91301Off Market
- $1,783,3005 bd3 ba3.1k sqft29950 Forest Cove Ln, Agoura Hills, CA 91301Off Market
- $1,599,2004 bd4 ba3.2k sqft29963 Forest Cove Ln, Agoura Hills, CA 91301Off Market
Nearby schools
GreatSchools rating
- 8/10Yerba Buena Elementary SchoolGrades: K-5Distance: 1.1 mi
- 7/10Lindero Canyon Middle SchoolGrades: 6-8Distance: 0.6 mi
- 9/10Agoura High SchoolGrades: 9-12Distance: 1.6 mi
Schools provided by the listing agent
- Elementary: Yerba Buena
- Middle: Lindero
- High: Agoura
Source: CRMLS. This data may not be complete. We recommend contacting the local school district to confirm school assignments for this home.
Get a cash offer in 3 minutes
Find out how much your home could sell for in as little as 3 minutes with a no-obligation cash offer.
Estimated market value
$1,603,300
Get a cash offer in 3 minutes
Find out how much your home could sell for in as little as 3 minutes with a no-obligation cash offer.
Estimated market value
$1,603,300
- California
- Los Angeles County
- Agoura Hills
- 91301
- Morrison Ranch
- 5736 Willowtree Dr
Nearby cities
Nearby neighborhoods
Nearby zip codes
Other Agoura Hills Topics
