Welcome home to this charming 3-bedroom, 2-bath ranch designed for comfort and easy living. Cathedral ceilings create a bright, open feel throughout the kitchen and main living space, perfect for both relaxing and entertaining. The extra-large great room features a cozy wood-burning fireplace, while the spacious primary suite offers a walk-in closet, double sinks, a full shower, and a separate soaking tub for a true retreat. Step outside to a fully privacy-fenced backyard-ideal for enjoying quiet moments or hosting gatherings. This home offers the perfect blend of warmth, space, and functionality. Schedule your tour today!
Sold
$255,000
5736 Woodcote Dr, Indianapolis, IN 46221
3beds
1,383sqft
Residential, Single Family Residence
Built in 2000
6,534 Square Feet Lot
$255,100 Zestimate®
$184/sqft
$1,758 Estimated rent
Home value
$255,100
$242,000 - $268,000
$1,758/mo
Zestimate® history
Owner options
List your home for rent
$1,758/mo
Rent Zestimate®
Find your next renter with Zillow Rental Manager. Plus, with online applications, you can quickly screen prospective tenants – for free.
$1,758/mo
Rent Zestimate®
Refinance and save
$1,282/mo
Est. payment
Refinancing to a lower rate could help reduce your monthly payments and save thousands over the life of the loan.
$1,282/mo
Est. payment
Explore your selling options
Work with a Zillow partner agent
Leverage their expertise and Zillow's premium Showcase listings to get your home seen by more buyers.
Get startedList with your own agent
Get your home in front of millions of buyers by listing it on Zillow.
Learn how to do itSell it yourself
Take full control of how buyers see your home on Zillow by listing For Sale by Owner (FSBO).
List your homeWhat's special
Cozy wood-burning fireplaceSpacious primary suiteDouble sinksExtra-large great roomFully privacy-fenced backyardWalk-in closetFull shower
Zillow last checked:
Listing updated:
Listed by:
Lora Reynolds 317-496-6291,
Epique Inc,
Tamyra Tinnes 616-780-2691,
Epique Inc
Bought with:
Kati Hoskins
Level Up Real Estate Group
Source: MIBOR as distributed by MLS GRID,MLS#: 22092885
Facts & features
Interior
Bedrooms & bathrooms
- Bedrooms: 3
- Bathrooms: 2
- Full bathrooms: 2
- Main level bathrooms: 2
- Main level bedrooms: 3
Primary bedroom
- Level: Main
- Area: 195 Square Feet
- Dimensions: 13x15
Bedroom 2
- Level: Main
- Area: 140 Square Feet
- Dimensions: 10x14
Bedroom 3
- Level: Main
- Area: 120 Square Feet
- Dimensions: 12x10
Dining room
- Level: Main
- Area: 117 Square Feet
- Dimensions: 9x13
Great room
- Level: Main
- Area: 266 Square Feet
- Dimensions: 14x19
Kitchen
- Level: Main
- Area: 108 Square Feet
- Dimensions: 9x12
Laundry
- Level: Main
- Area: 30 Square Feet
- Dimensions: 5x6
Heating
- Forced Air, Electric
Cooling
- Central Air
Appliances
- Included: Dishwasher, Electric Water Heater, Electric Oven, Refrigerator
Features
- Cathedral Ceiling(s), Walk-In Closet(s), Entrance Foyer
- Windows: Wood Work Painted
- Has basement: No
- Number of fireplaces: 1
- Fireplace features: Electric, Great Room
Interior area
- Total structure area: 1,383
- Total interior livable area: 1,383 sqft
Property
Parking
- Total spaces: 2
- Parking features: Attached
- Attached garage spaces: 2
Features
- Levels: One
- Stories: 1
- Patio & porch: Deck, Covered
- Fencing: Fenced,Full
Lot
- Size: 6,534 Square Feet
- Features: Sidewalks, Mature Trees
Details
- Parcel number: 491313104017000200
- Horse amenities: None
Construction
Type & style
- Home type: SingleFamily
- Architectural style: Ranch
- Property subtype: Residential, Single Family Residence
Materials
- Vinyl With Brick
- Foundation: Slab
Condition
- New construction: No
- Year built: 2000
Utilities & green energy
- Water: Public
Community & HOA
Community
- Subdivision: Oak Trace
HOA
- Has HOA: No
Location
- Region: Indianapolis
Financial & listing details
- Price per square foot: $184/sqft
- Tax assessed value: $220,900
- Annual tax amount: $2,542
- Date on market: 4/2/2026
- Cumulative days on market: 50 days
Price history
| Date | Event | Price |
|---|---|---|
| 7/2/2026 | Sold | $255,000-1.9%$184/sqft |
Source:  MIBOR as distributed by MLS GRID #22092885 Report a problem MIBOR as distributed by MLS GRID #22092885 Report a problem | ||
| 5/21/2026 | Pending sale | $259,900+4%$188/sqft |
Source: MIBOR as distributed by MLS GRID #22092885 Report a problem | ||
| 5/3/2026 | Price change | $249,900+7.3%$181/sqft |
Source: MIBOR as distributed by MLS GRID #22092885 Report a problem | ||
| 4/16/2026 | Price change | $233,000-2.9%$168/sqft |
Source: MIBOR as distributed by MLS GRID #22092885 Report a problem | ||
| 4/2/2026 | Listed for sale | $240,000+103.6%$174/sqft |
Source: MIBOR as distributed by MLS GRID #22092885 Report a problem | ||
| 10/29/2015 | Sold | $117,900$85/sqft |
Source: MIBOR as distributed by MLS GRID #21373726 Report a problem | ||
| 8/29/2015 | Listed for sale | $117,900+4.3%$85/sqft |
Source: Robling Real Estate #21373726 Report a problem | ||
| 4/16/2011 | Listing removed | $112,995$82/sqft |
Source: Cox-Hammond Realty Group LLC #21026144 Report a problem | ||
| 2/11/2011 | Listed for sale | $112,995+4.6%$82/sqft |
Source: Cox-Hammond Realty Group LLC #21026144 Report a problem | ||
| 9/29/2010 | Sold | $108,000-4.4%$78/sqft |
Source: MIBOR as distributed by MLS GRID #21026144 Report a problem | ||
| 8/25/2010 | Pending sale | $112,995$82/sqft |
Source: Keller Williams Realty Indy Metro South #21026144 Report a problem | ||
| 5/20/2010 | Price change | $112,995-1.7%$82/sqft |
Source: Keller Williams Realty Indy Metro South #21026144 Report a problem | ||
| 4/10/2010 | Listed for sale | $114,995$83/sqft |
Source: Centerstone Realty Group LLC #21019086 Report a problem | ||
Public tax history
| Year | Property taxes | Tax assessment |
|---|---|---|
| 2025 | $2,542 +14.2% | $220,900 -3.1% |
| 2024 | $2,226 +12.2% | $227,900 +13.5% |
| 2023 | $1,983 +25.2% | $200,800 +12.7% |
| 2022 | $1,585 +15.1% | $178,100 +26.4% |
| 2021 | $1,376 -2.8% | $140,900 +13.6% |
| 2020 | $1,416 +12.3% | $124,000 -2.1% |
| 2019 | $1,261 +6.5% | $126,700 +10.6% |
| 2018 | $1,184 -6.4% | $114,600 +9% |
| 2017 | $1,265 +16.5% | $105,100 -2% |
| 2016 | $1,086 +4% | $107,200 +11.3% |
| 2014 | $1,044 +9.6% | $96,300 +3.3% |
| 2013 | $953 | $93,200 -2.2% |
| 2012 | $953 | $95,300 +2.8% |
| 2011 | -- | $92,700 -1.9% |
| 2010 | $945 -7.3% | $94,500 -7.3% |
| 2009 | $1,019 | $101,900 -1.8% |
| 2007 | -- | $103,800 +4.6% |
| 2006 | -- | $99,200 -1.8% |
| 2005 | -- | $101,000 |
| 2004 | -- | $101,000 |
| 2003 | -- | $101,000 +65.3% |
| 2002 | -- | $61,100 |
Find assessor info on the county website
Neighborhood: West Newton
Nearby homes
- $245,7003 bd2 ba1.7k sqft5746 Woodcote Dr, Indianapolis, IN 46221Off Market
- $236,8003 bd2 ba1.3k sqft5724 Woodcote Dr, Indianapolis, IN 46221Off Market
- $207,1003 bd1 ba1.2k sqft5731 Ashcroft Dr, Indianapolis, IN 46221Off Market
- $278,8004 bd3 ba2.2k sqft5756 Woodcote Dr, Indianapolis, IN 46221Off Market
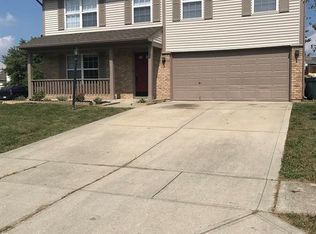
- $231,8003 bd2 ba1.4k sqft5741 Ashcroft Dr, Indianapolis, IN 46221Off Market
- $244,4003 bd2 ba1.3k sqft5735 Woodcote Dr, Indianapolis, IN 46221Off Market
- $239,4003 bd2 ba1.4k sqft5751 Ashcroft Dr, Indianapolis, IN 46221Off Market
- $250,7003 bd2 ba1.5k sqft5725 Ashcroft Dr, Indianapolis, IN 46221Off Market
Nearby schools
GreatSchools rating
- 5/10West Newton Elementary SchoolGrades: K-6Distance: 1 mi
- 3/10Decatur Middle SchoolGrades: 7-8Distance: 2.1 mi
- 3/10Decatur Central High SchoolGrades: 9-12Distance: 2 mi
Get a cash offer in 3 minutes
Find out how much your home could sell for in as little as 3 minutes with a no-obligation cash offer.
Estimated market value
$255,100
Get a cash offer in 3 minutes
Find out how much your home could sell for in as little as 3 minutes with a no-obligation cash offer.
Estimated market value
$255,100
- Indiana
- Marion County
- Indianapolis
- 46221
- West Newton
- 5736 Woodcote Dr
Nearby cities
Nearby neighborhoods
Nearby zip codes
Other Indianapolis Topics
