Welcome to 5737 36th Ave. in Hudsonville - Your Dream Custom Condo!
Step into your future of carefree living with this exquisite custom condo in a quiet, stand-alone community. This home offers the perfect blend of modern luxury and functional design, promising a lifestyle of comfort and convenience.
Key Features include:
2 bedrooms and 1.5 bathrooms including a Primary suite connecting bedroom, bathroom and main floor laundry for convenience. A large, gorgeous kitchen/ dining area with a covered deck off the dining room that begs for get togethers. 9 foot ceilings throughout. A gigantic 24ft deep, 3 stall garage with drains and hot/cold water that simply isn't found in condo's and truck owners will adore. An unfinished, daylight basement that offers room for an additional living space, 2 bedrooms and full bathroom with lots of storage as well.
The home is also pet friendly so bring those best friends along with you!
This home is thoughtfully designed for sustainability and energy efficiency. Features like 2x6 exterior wall construction, airtight blown-in cellulose insulation, and high-efficiency mechanical systems help you save on energy costs while minimizing your environmental footprint.
The home is nestled in a serene and walkable neighborhood, this condo is just a stone's throw away from a sprawling park with a pavilion, an 18-hole disc golf course, and various playground areas, picnic spots, and sports courts/fields - all available for public use. Plus, explore the nearby bike and walking paths that lead to Hudsonville's 76-acre nature center and connect you to a world of attractions and the beautiful Lake Michigan lakeshore, but just a short, relaxing stroll of just over a ¼ mile takes you to downtown Hudsonville, where exciting developments have brought new and renovated restaurants, a winery, breweries, a major hardware store, a grocery store, a post office, and a host of other city amenities to your doorstep.
You'll also enjoy the convenience of being centrally located with just a 20-minute drive east to downtown Grand Rapids and west to the picturesque Holland Lakeshore, making this condo the perfect hub for exploring all that West Michigan has to offer.
Say goodbye to lawn care and snow shoveling worries. Your monthly maintenance fee includes these services, allowing you to relish the joys of hassle-free condo living.
Don't miss this opportunity to make 5737 36th Ave. your own. Embrace the future of comfortable and carefree living in this stunning custom condo. Contact us today to schedule your viewing and make your dream home a reality!
Sold
$395,000
5737 36th Ave, Hudsonville, MI 49426
2beds
1,484sqft
Condominium
Built in 2020
-- sqft lot
$423,300 Zestimate®
$266/sqft
$2,202 Estimated rent
Home value
$423,300
$402,000 - $444,000
$2,202/mo
Zestimate® history
Owner options
List your home for rent
$2,202/mo
Rent Zestimate®
Find your next renter with Zillow Rental Manager. Plus, with online applications, you can quickly screen prospective tenants – for free.
$2,202/mo
Rent Zestimate®
Refinance and save
$2,655/mo
Est. payment
Refinancing to a lower rate could help reduce your monthly payments and save thousands over the life of the loan.
$2,655/mo
Est. payment
Explore your selling options
Work with a Zillow partner agent
Leverage their expertise and Zillow's premium Showcase listings to get your home seen by more buyers.
Get startedList with your own agent
Get your home in front of millions of buyers by listing it on Zillow.
Learn how to do itSell it yourself
Take full control of how buyers see your home on Zillow by listing For Sale by Owner (FSBO).
List your homeWhat's special
Zillow last checked:
Listing updated:
Listed by:
Steven Venlet 616-257-1500,
Keller Williams Realty Rivertown
Bought with:
Jason C VanAssen, 6502318639
Weichert REALTORS Plat (Main)
Source: MichRIC,MLS#: 23139907
Facts & features
Interior
Bedrooms & bathrooms
- Bedrooms: 2
- Bathrooms: 2
- Full bathrooms: 1
- 1/2 bathrooms: 1
- Main level bedrooms: 2
Heating
- Forced Air
Cooling
- Central Air
Appliances
- Laundry: Main Level
Features
- Basement: Daylight,Full
- Number of fireplaces: 1
- Fireplace features: Living Room
Interior area
- Total structure area: 1,484
- Total interior livable area: 1,484 sqft
- Finished area below ground: 0
Property
Parking
- Total spaces: 3
- Parking features: Attached
- Garage spaces: 3
Accessibility
- Accessibility features: 36 Inch Entrance Door, 36' or + Hallway, Accessible Mn Flr Bedroom, Accessible Mn Flr Full Bath, Covered Entrance, Lever Door Handles
Features
- Stories: 1
Details
- Parcel number: 701429382007
- Zoning description: RES
Construction
Type & style
- Home type: Condo
- Architectural style: Ranch
- Property subtype: Condominium
Materials
- Vinyl Siding
- Roof: Composition
Condition
- New construction: No
- Year built: 2020
Utilities & green energy
- Sewer: Public Sewer, Storm Sewer
- Water: Public
- Utilities for property: Phone Available, Natural Gas Available, Electricity Available, Cable Available, Phone Connected, Natural Gas Connected, Cable Connected
Community & HOA
HOA
- Has HOA: Yes
- Amenities included: Detached Unit, End Unit
- Services included: Snow Removal, Maintenance Grounds
- HOA fee: $180 monthly
- HOA phone: 616-291-4863
Location
- Region: Hudsonville
Financial & listing details
- Price per square foot: $266/sqft
- Tax assessed value: $167,580
- Annual tax amount: $5,921
- Date on market: 10/26/2023
- Listing terms: Cash,FHA,VA Loan,Conventional
- Electric utility on property: Yes
- Road surface type: Paved
Price history
| Date | Event | Price |
|---|---|---|
| 11/30/2023 | Sold | $395,000-1.3%$266/sqft |
Source:  MichRIC #23139907 Report a problem MichRIC #23139907 Report a problem | ||
| 10/31/2023 | Pending sale | $400,000$270/sqft |
Source: MichRIC #23139907 Report a problem | ||
| 10/26/2023 | Listed for sale | $400,000+37.5%$270/sqft |
Source: MichRIC #23139907 Report a problem | ||
| 7/13/2020 | Sold | $290,903$196/sqft |
Source: Public Record Report a problem | ||
Public tax history
| Year | Property taxes | Tax assessment |
|---|---|---|
| 2025 | $6,523 +4.8% | $197,000 +12% |
| 2024 | $6,226 +5.1% | $175,959 +5% |
| 2023 | $5,922 +2640.4% | $167,580 |
| 2022 | $216 | -- |
| 2021 | -- | -- |
| 2020 | -- | $19,426 |
Find assessor info on the county website
Neighborhood: 49426
Nearby homes
- $284,700-- bd-- ba-- sqft5751 36th Ave, Hudsonville, MI 49426Off Market
- $369,2004 bd2 ba1.8k sqft5719 36th Ave, Hudsonville, MI 49426Off Market

- $345,0004 bd2 ba1.2k sqft5744 36th Ave, Hudsonville, MI 49426Sold
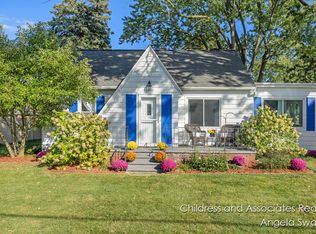
- $340,4003 bd1 ba1.8k sqft5758 36th Ave, Hudsonville, MI 49426Off Market
- $355,0004 bd2 ba1.9k sqft5705 36th Ave, Hudsonville, MI 49426Sold
- $424,9002 bd2 ba1.4k sqft3626 Hillcrest Rd, Hudsonville, MI 49426Off Market
- $389,0002 bd2 ba1.4k sqft3640 Hillcrest Rd, Hudsonville, MI 49426Off Market
- $407,3002 bd2 ba1.4k sqft5761 36th Ave, Hudsonville, MI 49426Off Market
Nearby schools
GreatSchools rating
- 10/10Park Elementary SchoolGrades: K-4Distance: 0.4 mi
- 9/10Baldwin Street Middle SchoolGrades: 7-8Distance: 2.7 mi
- 8/10Hudsonville High SchoolGrades: 9-12Distance: 1 mi
Get a cash offer in 3 minutes
Find out how much your home could sell for in as little as 3 minutes with a no-obligation cash offer.
Estimated market value
$423,300
Get a cash offer in 3 minutes
Find out how much your home could sell for in as little as 3 minutes with a no-obligation cash offer.
Estimated market value
$423,300
- Michigan
- Ottawa County
- Hudsonville
- 49426
- 5737 36th Ave
Nearby cities
Nearby zip codes
Other Hudsonville Topics
