The best part about this house? You don’t walk in & immediately start making a mental list of everything you’ll need to change after closing, because it’s already been done.
Tucked into one of the most desirable pockets of McKinney while zoned to sought-after Allen ISD, this 5-bed, 4-bath home gives you the kind of layout buyers are constantly asking for…but with the upgrades already finished.
With two bedrooms downstairs the setup works for so many different stages of life. Whether you need a true guest space, room for parents, a nursery nearby, or simply want flexibility without sacrificing bedroom count, this layout gives you options. Upstairs, the oversized gameroom creates an entirely separate living space that’s perfect for movie nights, kids, teenagers, guests, or just spreading out a little more comfortably.
The updates throughout the home feel intentional, not builder-basic.
All new LVP flooring runs throughout the main areas & primary suite, while upgraded carpet with thick padding warms up the stairs, secondary bedrooms & upstairs loft space. The primary closet, laundry room & even the space under the stairs have been customized with built-in storage systems that make everyday life feel easier.
Both secondary showers have been renovated. Lighting fixtures have been updated throughout the home, including the living room, breakfast nook, kitchen island pendants & primary bath. Custom drapery adds warmth and texture, while the kitchen updates, including the microwave, vent hood, and TWO pantries, make the space feel both functional & elevated at the same time. Bonus? Even the garage has epoxy flooring, too.
Now let's talk about the backyard. The pergola & lighting stays, making this is the kind of backyard that will make you want to wind down in the evenings looking at that Texas Sunset.
Located in prime areas for lifestyle, with direct & easy access to Allen Outlets, Legacy West, Frisco Dining & so much more. *Buyer to purchase new survey*
Sold
Price Unknown
5737 Amphora Ave, McKinney, TX 75070
5beds
2,785sqft
Single Family Residence
Built in 2020
5,488 Square Feet Lot
$650,700 Zestimate®
$--/sqft
$3,729 Estimated rent
Home value
$650,700
$618,000 - $683,000
$3,729/mo
Zestimate® history
Owner options
List your home for rent
$3,729/mo
Rent Zestimate®
Find your next renter with Zillow Rental Manager. Plus, with online applications, you can quickly screen prospective tenants – for free.
$3,729/mo
Rent Zestimate®
Refinance and save
$795/mo
Est. payment
Refinancing to a lower rate could help reduce your monthly payments and save thousands over the life of the loan.
$795/mo
Est. payment
Explore your selling options
Work with a Zillow partner agent
Leverage their expertise and Zillow's premium Showcase listings to get your home seen by more buyers.
Get startedList with your own agent
Get your home in front of millions of buyers by listing it on Zillow.
Learn how to do itSell it yourself
Take full control of how buyers see your home on Zillow by listing For Sale by Owner (FSBO).
List your homeWhat's special
Two bedrooms downstairs
Zillow last checked:
Listing updated:
Listed by:
Amanda Rupley 0732443 214-548-9186,
Compass RE Texas, LLC 469-210-8288
Bought with:
Lina Vines, 0666255
EXP REALTY
Source: NTREIS,MLS#: 21275886
Facts & features
Interior
Bedrooms & bathrooms
- Bedrooms: 5
- Bathrooms: 4
- Full bathrooms: 4
Primary bedroom
- Features: Closet Cabinetry, Dual Sinks, En Suite Bathroom, Separate Shower, Walk-In Closet(s)
- Level: First
- Dimensions: 15 x 14
Bedroom
- Features: Walk-In Closet(s)
- Level: First
- Dimensions: 12 x 12
Bedroom
- Features: Walk-In Closet(s)
- Level: Second
- Dimensions: 14 x 12
Bedroom
- Features: Walk-In Closet(s)
- Level: Second
- Dimensions: 11 x 17
Bedroom
- Features: Walk-In Closet(s)
- Level: Second
- Dimensions: 13 x 17
Primary bathroom
- Features: Built-in Features, En Suite Bathroom, Garden Tub/Roman Tub, Linen Closet, Stone Counters
- Level: First
- Dimensions: 10 x 14
Other
- Features: Built-in Features
- Level: First
- Dimensions: 8 x 5
Other
- Features: Built-in Features
- Level: Second
- Dimensions: 5 x 12
Other
- Features: Built-in Features
- Level: Second
- Dimensions: 7 x 9
Living room
- Level: First
- Dimensions: 12 x 15
Living room
- Level: Second
- Dimensions: 20 x 21
Appliances
- Included: Dishwasher, Gas Cooktop, Disposal, Microwave, Refrigerator
- Laundry: Laundry in Utility Room
Features
- Chandelier, Decorative/Designer Lighting Fixtures, Eat-in Kitchen, High Speed Internet, Kitchen Island, Open Floorplan, Pantry, Cable TV, Wired for Data, Walk-In Closet(s), Wired for Sound
- Flooring: Carpet, Ceramic Tile, Luxury Vinyl Plank
- Windows: Window Coverings
- Has basement: No
- Has fireplace: No
Interior area
- Total interior livable area: 2,785 sqft
Property
Parking
- Total spaces: 2
- Parking features: Door-Single, Driveway, Epoxy Flooring, Garage Faces Front, Garage
- Attached garage spaces: 2
Features
- Levels: Two
- Stories: 2
- Pool features: None
- Fencing: Wood
Lot
- Size: 5,488 Square Feet
- Features: Back Yard, Interior Lot, Lawn, Landscaped
Details
- Parcel number: R1124400E00701
Construction
Type & style
- Home type: SingleFamily
- Architectural style: Traditional,Detached
- Property subtype: Single Family Residence
Materials
- Foundation: Stone
- Roof: Composition
Condition
- Year built: 2020
Utilities & green energy
- Sewer: Public Sewer
- Water: Public
- Utilities for property: Sewer Available, Water Available, Cable Available
Community & HOA
Community
- Features: Curbs
- Subdivision: Vineyards Ph I, The
HOA
- Has HOA: Yes
- Services included: Association Management, Maintenance Grounds
- HOA fee: $795 annually
- HOA name: Vineyards Of Mckinney
- HOA phone: 972-359-1548
Location
- Region: Mckinney
Financial & listing details
- Tax assessed value: $580,889
- Annual tax amount: $10,274
- Date on market: 5/21/2026
- Cumulative days on market: 5 days
- Listing terms: Cash,Conventional,FHA,VA Loan
- Exclusions: washer, dryer, fridge, TVs, TV mounts, big movie screen in the office is available for additional purchase
Price history
| Date | Event | Price |
|---|---|---|
| 6/22/2026 | Sold | -- |
Source: NTREIS #21275886 Report a problem | ||
| 6/4/2026 | Pending sale | $699,000$251/sqft |
Source: NTREIS #21275886 Report a problem | ||
| 5/27/2026 | Contingent | $699,000$251/sqft |
Source: NTREIS #21275886 Report a problem | ||
| 5/21/2026 | Listed for sale | $699,000$251/sqft |
Source: NTREIS #21275886 Report a problem | ||
Public tax history
| Year | Property taxes | Tax assessment |
|---|---|---|
| 2025 | $8,560 +0.8% | $580,889 +5.4% |
| 2024 | $8,490 +9.9% | $551,137 +10% |
| 2023 | $7,728 -10.4% | $501,034 +10% |
| 2022 | $8,629 +1.2% | $455,485 +10% |
| 2021 | $8,528 +453.4% | $414,077 +489.9% |
| 2020 | $1,541 -11.4% | $70,200 -10% |
| 2019 | $1,740 -0.7% | $78,000 +4% |
| 2018 | $1,753 | $75,000 |
| 2017 | -- | -- |
Find assessor info on the county website
Neighborhood: 75070
Nearby homes
- $631,6004 bd4 ba3.4k sqft5801 Amphora Ave, McKinney, TX 75070Off Market

- $627,6005 bd4 ba3.3k sqft5733 Amphora Ave, McKinney, TX 75070Off Market
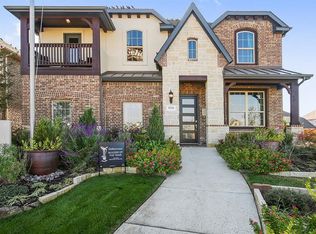
- $501,3003 bd2 ba2k sqft5805 Amphora Ave, McKinney, TX 75070Off Market
- $548,3004 bd3 ba2.8k sqft5729 Amphora Ave, McKinney, TX 75070Off Market

- $480,9003 bd2 ba1.8k sqft5736 Fuder Dr, McKinney, TX 75070Off Market
- $651,6005 bd4 ba3.4k sqft5732 Fuder Dr, McKinney, TX 75070Off Market
- $606,8005 bd3 ba3.3k sqft5513 Bottiglia Way, McKinney, TX 75070Off Market
- $615,2005 bd2 ba3k sqft5809 Amphora Ave, McKinney, TX 75070Off Market
Nearby schools
GreatSchools rating
- 10/10Lois Lindsey ElementaryGrades: PK-6Distance: 0.5 mi
- 10/10Walter & Lois Curtis Middle SchoolGrades: 7-8Distance: 4.5 mi
- 8/10Allen High SchoolGrades: 9-12Distance: 3 mi
Schools provided by the listing agent
- Elementary: Lois Lindsey
- Middle: Curtis
- High: Allen
- District: Allen ISD
Source: NTREIS. This data may not be complete. We recommend contacting the local school district to confirm school assignments for this home.
Get a cash offer in 3 minutes
Find out how much your home could sell for in as little as 3 minutes with a no-obligation cash offer.
Estimated market value
$650,700
Get a cash offer in 3 minutes
Find out how much your home could sell for in as little as 3 minutes with a no-obligation cash offer.
Estimated market value
$650,700
- Texas
- Collin County
- McKinney
- 75070
- 5737 Amphora Ave
Nearby cities
Nearby neighborhoods
Nearby zip codes
Other McKinney Topics
