Welcome to your next home in Paddock of Saratoga in the heart of Plainfield! This spacious 4-bedroom, 2.5-bath gem offers the perfect blend of comfort and convenience just minutes from shopping, dining, parks, and entertainment. Step inside to find a versatile home office on the main level, ideal for remote work or a quiet study. The open-concept layout connects a family room with fireplace to the eat-in kitchen, creating the perfect space for entertaining. You'll love the oversized pantry that keeps everything organized and within reach. Upstairs, the expansive loft is perfect for a playroom, media area, or second family room. The primary suite with vaulted ceiling is a true retreat, with the en suite bathroom that has a garden tub, separate shower, double vanity, and direct access to a huge walk-in closet. With thoughtful features and a fantastic location, this home checks all the boxes. Come see it today!
Sold
$352,250
5737 Arlington Dr, Plainfield, IN 46168
4beds
2,819sqft
Residential, Single Family Residence
Built in 2004
7,405 Square Feet Lot
$358,300 Zestimate®
$125/sqft
$2,407 Estimated rent
Home value
$358,300
$326,000 - $394,000
$2,407/mo
Zestimate® history
Owner options
List your home for rent
$2,407/mo
Rent Zestimate®
Find your next renter with Zillow Rental Manager. Plus, with online applications, you can quickly screen prospective tenants – for free.
$2,407/mo
Rent Zestimate®
Refinance and save
$1,914/mo
Est. payment
Refinancing to a lower rate could help reduce your monthly payments and save thousands over the life of the loan.
$1,914/mo
Est. payment
Explore your selling options
Work with a Zillow partner agent
Leverage their expertise and Zillow's premium Showcase listings to get your home seen by more buyers.
Get startedList with your own agent
Get your home in front of millions of buyers by listing it on Zillow.
Learn how to do itSell it yourself
Take full control of how buyers see your home on Zillow by listing For Sale by Owner (FSBO).
List your homeWhat's special
Family room with fireplaceExpansive loftDouble vanityOpen-concept layoutEat-in kitchenOversized pantryHuge walk-in closet
Zillow last checked:
Listing updated:
Listed by:
Andrea Galvan 317-965-0869,
eXp Realty, LLC
Bought with:
Michelle Figg
The Stewart Home Group
Source: MIBOR as distributed by MLS GRID,MLS#: 22041320
Facts & features
Interior
Bedrooms & bathrooms
- Bedrooms: 4
- Bathrooms: 3
- Full bathrooms: 2
- 1/2 bathrooms: 1
- Main level bathrooms: 1
Primary bedroom
- Level: Upper
- Area: 221 Square Feet
- Dimensions: 17x13
Bedroom 2
- Level: Upper
- Area: 154 Square Feet
- Dimensions: 14x11
Bedroom 3
- Level: Upper
- Area: 121 Square Feet
- Dimensions: 11x11
Bedroom 4
- Level: Upper
- Area: 154 Square Feet
- Dimensions: 14x11
Great room
- Level: Main
- Area: 399 Square Feet
- Dimensions: 21x19
Kitchen
- Level: Main
- Area: 260 Square Feet
- Dimensions: 20x13
Laundry
- Level: Main
- Area: 48 Square Feet
- Dimensions: 08x06
Library
- Level: Main
- Area: 156 Square Feet
- Dimensions: 13x12
Loft
- Level: Upper
- Area: 228 Square Feet
- Dimensions: 19x12
Heating
- Forced Air, Natural Gas
Cooling
- Central Air
Appliances
- Included: Electric Cooktop, Dishwasher, Disposal, Gas Water Heater, Microwave, Electric Oven, Refrigerator, Water Softener Owned
- Laundry: Laundry Closet
Features
- Attic Access, Double Vanity, High Ceilings, Kitchen Island, Entrance Foyer, Ceiling Fan(s), High Speed Internet, Eat-in Kitchen, Pantry, Walk-In Closet(s)
- Has basement: No
- Attic: Access Only
- Number of fireplaces: 1
- Fireplace features: Family Room
Interior area
- Total structure area: 2,819
- Total interior livable area: 2,819 sqft
Property
Parking
- Total spaces: 2
- Parking features: Attached
- Attached garage spaces: 2
- Details: Garage Parking Other(Keyless Entry)
Features
- Levels: Two
- Stories: 2
- Patio & porch: Patio
- Fencing: Fenced,Full
Lot
- Size: 7,405 Square Feet
- Features: Sidewalks, Storm Sewer, Street Lights, Trees-Small (Under 20 Ft)
Details
- Parcel number: 321033237013000012
- Special conditions: None
- Horse amenities: None
Construction
Type & style
- Home type: SingleFamily
- Architectural style: Traditional
- Property subtype: Residential, Single Family Residence
Materials
- Brick, Vinyl Siding
- Foundation: Slab
Condition
- New construction: No
- Year built: 2004
Utilities & green energy
- Water: Public
Community & HOA
Community
- Security: Security System Leased
- Subdivision: Paddock At Saratoga
HOA
- Has HOA: Yes
- Amenities included: Park, Playground
- Services included: Association Home Owners, ParkPlayground
- HOA fee: $190 semi-annually
- HOA phone: 317-875-5600
Location
- Region: Plainfield
Financial & listing details
- Price per square foot: $125/sqft
- Tax assessed value: $312,700
- Annual tax amount: $2,476
- Date on market: 6/2/2025
- Cumulative days on market: 5 days
Price history
| Date | Event | Price |
|---|---|---|
| 7/11/2025 | Sold | $352,250-0.8%$125/sqft |
Source:  MIBOR as distributed by MLS GRID #22041320 Report a problem MIBOR as distributed by MLS GRID #22041320 Report a problem | ||
| 6/6/2025 | Pending sale | $355,000$126/sqft |
Source: MIBOR as distributed by MLS GRID #22041320 Report a problem | ||
| 6/2/2025 | Listed for sale | $355,000+93%$126/sqft |
Source: MIBOR as distributed by MLS GRID #22041320 Report a problem | ||
| 12/7/2012 | Listing removed | $183,900$65/sqft |
Source: RE/MAX Centerstone #21125664 Report a problem | ||
| 11/7/2012 | Listed for sale | $183,900+7.5%$65/sqft |
Source: RE/MAX Centerstone #21125664 Report a problem | ||
| 6/29/2012 | Sold | $171,000-4.9%$61/sqft |
Source: MIBOR as distributed by MLS GRID #21162640 Report a problem | ||
| 2/10/2012 | Listing removed | $179,900$64/sqft |
Source: RE/MAX Legends Group #21136019 Report a problem | ||
| 8/9/2011 | Price change | $179,900-2.2%$64/sqft |
Source: RE/MAX Legends Group #21136019 Report a problem | ||
| 6/27/2011 | Price change | $183,900-4.7%$65/sqft |
Source: RE/MAX Centerstone #21125664 Report a problem | ||
| 6/4/2011 | Listed for sale | $192,900+5.7%$68/sqft |
Source: RE/MAX Centerstone #21125664 Report a problem | ||
| 9/28/2007 | Sold | $182,500$65/sqft |
Source: MIBOR as distributed by MLS GRID #2747584 Report a problem | ||
Public tax history
| Year | Property taxes | Tax assessment |
|---|---|---|
| 2025 | $2,475 +5% | $312,700 +17.1% |
| 2024 | $2,358 -4.2% | $267,000 +2.7% |
| 2023 | $2,463 +14.2% | $259,900 +4.1% |
| 2022 | $2,157 +8.5% | $249,700 +13% |
| 2021 | $1,988 +5.6% | $220,900 +6.7% |
| 2020 | $1,882 -0.9% | $207,100 +3.2% |
| 2019 | $1,898 +5.3% | $200,700 +1.6% |
| 2018 | $1,803 +4.1% | $197,600 +7.6% |
| 2017 | $1,731 +9.7% | $183,700 +2.7% |
| 2016 | $1,578 +1.7% | $178,800 +10.4% |
| 2014 | $1,552 -4.4% | $161,900 -0.2% |
| 2013 | $1,623 -7.5% | $162,300 -7.5% |
| 2011 | $1,754 +5.8% | $175,400 |
| 2010 | $1,658 +2.1% | $175,400 |
| 2009 | $1,624 +12.6% | $175,400 +9.9% |
| 2007 | $1,442 -37.6% | $159,560 -10.9% |
| 2006 | $2,313 | $179,100 +11% |
| 2005 | -- | $161,400 |
Find assessor info on the county website
Neighborhood: 46168
Nearby homes
- $318,8003 bd2 ba1.9k sqft5733 Arlington Dr, Plainfield, IN 46168Off Market

- $312,2003 bd2 ba1.7k sqft5741 Arlington Dr, Plainfield, IN 46168Off Market
- $343,4003 bd2 ba2.2k sqft5729 Arlington Dr, Plainfield, IN 46168Off Market
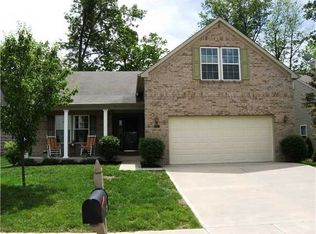
- $295,6003 bd2 ba1.5k sqft5745 Arlington Dr, Plainfield, IN 46168Off Market

- $322,1004 bd2 ba2.2k sqft5738 Arlington Dr, Plainfield, IN 46168Off Market
- $350,0004 bd4 ba4.8k sqft4157 Taunton Ct, Plainfield, IN 46168Sold
- $311,0003 bd2 ba1.7k sqft5725 Arlington Dr, Plainfield, IN 46168Off Market
- $306,8003 bd2 ba1.8k sqft5749 Arlington Dr, Plainfield, IN 46168Off Market
Nearby schools
GreatSchools rating
- 9/10Central Elementary SchoolGrades: K-5Distance: 1.4 mi
- 8/10Plainfield Com Middle SchoolGrades: 6-8Distance: 1.5 mi
- 9/10Plainfield High SchoolGrades: 9-12Distance: 2.7 mi
Schools provided by the listing agent
- Elementary: Central Elementary School
- Middle: Plainfield Community Middle School
- High: Plainfield High School
Source: MIBOR as distributed by MLS GRID. This data may not be complete. We recommend contacting the local school district to confirm school assignments for this home.
Get a cash offer in 3 minutes
Find out how much your home could sell for in as little as 3 minutes with a no-obligation cash offer.
Estimated market value
$358,300
Get a cash offer in 3 minutes
Find out how much your home could sell for in as little as 3 minutes with a no-obligation cash offer.
Estimated market value
$358,300
- Indiana
- Hendricks County
- Plainfield
- 46168
- 5737 Arlington Dr
Nearby cities
Nearby zip codes
Other Plainfield Topics
