Skip main navigation
Pending
  • $390,000

    5737 Chazimal St, Plainfield, IN 46168

    3beds
    2,496sqft
    : 
    Loading
    Get pre-qualified
    Residential, Single Family Residence
    Built in 2013
    10,454 Square Feet Lot
    $-- Zestimate®
    $156/sqft
    $33/mo HOA

    What's special

    Attached finished garageThoughtfully designed kitchenStainless steel appliancesCentral islandWalk-in shower
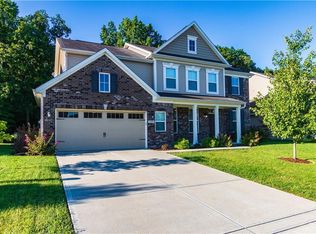
    Presenting an attractive single-family residence at 5737 Chazimal ST, PLAINFIELD, IN, constructed in 2013 and encompassing 2496 square feet of meticulously maintained living space. This property, in great condition, offers a sophisticated and comfortable living experience across its two stories, embodying contemporary design and functional elegance. The thoughtfully designed kitchen serves as the heart of the home, featuring stainless steel appliances and a central island that facilitates both culinary endeavors and social interaction. Its open-plan integration with the living room with built-ins and creates an expansive and inviting environment for daily living and entertaining. Enjoy your fireplace and custom built ins while entertaining in your living area. The bathrooms are appointed with modern conveniences, including a double vanity for enhanced functionality and a walk-in shower, providing a refined personal space. A large loft perfect for a second living room.Beyond the interior, the property offers a private yard that backs up to a treelined view, an ideal setting for relaxation and outdoor activities. A dedicated outdoor dining area with stamped concrete provides an elegant space for al fresco meals, complementing the attached finished garage for convenience and the patio for additional outdoor enjoyment. We invite you to experience the refined living offered by this exceptional property.
    51 days
    |
    398
    |
    7
    |

    Likely to sell faster than

    Zillow last checked:

    Listing updated:

    Listed by:

    Melody Owen 317-437-8336,

    Carpenter, REALTORS®

    Source: MIBOR as distributed by MLS GRID,MLS#: 22104621MLS Logo

      Facts & features

      Interior

      Bedrooms & bathrooms
      • Bedrooms: 3
      • Bathrooms: 3
      • Full bathrooms: 2
      • 1/2 bathrooms: 1
      • Main level bathrooms: 1
      Primary bedroom
      • Level: Upper
      • Area: 304 Square Feet
      • Dimensions: 19x16
      Dining room
      • Level: Main
      • Area: 160 Square Feet
      • Dimensions: 16x10
      Kitchen
      • Level: Main
      • Area: 150 Square Feet
      • Dimensions: 15x10
      Laundry
      • Level: Main
      • Area: 80 Square Feet
      • Dimensions: 10x8
      Living room
      • Level: Main
      • Area: 304 Square Feet
      • Dimensions: 19x16
      Office
      • Level: Main
      • Area: 168 Square Feet
      • Dimensions: 14x12
      Heating
      • Forced Air, Natural Gas
      Cooling
      • Central Air
      Appliances
      • Included: Dishwasher, Disposal, Gas Water Heater, MicroHood, Gas Oven, Refrigerator, Water Softener Owned
      • Laundry: Main Level
      Features
      • Attic Access, Built-in Features, Kitchen Island, Entrance Foyer, Hardwood Floors, Pantry, Walk-In Closet(s)
      • Flooring: Hardwood
      • Windows: Wood Work Painted
      • Has basement: No
      • Attic: Access Only
      • Number of fireplaces: 1
      • Fireplace features: Gas Log, Great Room
      Interior area
      • Total structure area: 2,496
      • Total interior livable area: 2,496 sqft
      Video & virtual tour

      Property

      Parking
      • Total spaces: 2
      • Parking features: Attached, Concrete, Garage Door Opener, Storage
      • Attached garage spaces: 2
      Features
      • Levels: Two
      • Stories: 2
      • Fencing: Fenced,Full
      Lot
      • Size: 10,454 Square Feet
      Details
      • Parcel number: 321504226023000012
      • Horse amenities: None

      Construction

      Type & style
      • Home type: SingleFamily
      • Architectural style: Traditional
      • Property subtype: Residential, Single Family Residence
      Materials
      • Vinyl With Brick
      • Foundation: Slab
      Condition
      • New construction: No
      • Year built: 2013

      Utilities & green energy

      • Water: Public

      Community & HOA

      Community
      • Security: Carbon Monoxide Detector(s), Smoke Detector(s)
      • Subdivision: Lakes At Sugar Grove Farms
      HOA
      • Has HOA: Yes
      • Amenities included: Insurance, Maintenance, Park, Playground, Snow Removal
      • Services included: Association Home Owners, Insurance, Maintenance, Nature Area, ParkPlayground, Snow Removal
      • HOA fee: $400 annually
      Location
      • Region: Plainfield

      Financial & listing details

      • Price per square foot: $156/sqft
      • Tax assessed value: $326,500
      • Annual tax amount: $2,660
      • Date on market: 5/29/2026
      • Cumulative days on market: 51 days

        Estimated market value

        Not available

        Estimated sales range

        Not available

        Not available

        Price history

        DateEventPrice
        6/28/2026Pending sale$390,000$156/sqft
        Source: MIBOR as distributed by MLS GRID #22104621 Report a problem
        5/29/2026Listed for sale$390,000+8%$156/sqft
        Source: MIBOR as distributed by MLS GRID #22104621 Report a problem
        6/2/2022Sold$361,000+3.2%$145/sqft
        Source: MIBOR as distributed by MLS GRID #21851675 Report a problem
        5/2/2022Pending sale$349,900$140/sqft
        Source: MIBOR as distributed by MLS GRID #21851675 Report a problem
        4/28/2022Listed for sale$349,900+35.9%$140/sqft
        Source: MIBOR as distributed by MLS GRID #21851675 Report a problem
        2/28/2018Sold$257,500$103/sqft
        Source: MIBOR as distributed by MLS GRID #21539548 Report a problem
        1/8/2018Listed for sale$257,500$103/sqft
        Source: Carpenter, REALTORS� #21539548 Report a problem

        Public tax history

        YearProperty taxesTax assessment
        2025$2,770 +6.5%$326,500 +11.4%
        2024$2,600 -9.4%$293,100 +4.1%
        2023$2,870 +15%$281,600 -1.9%
        2022$2,496 +1.5%$287,000 +15%
        2021$2,458 +4.2%$249,600 +1.5%
        2020$2,360 +0.8%$245,800 +2.8%
        2019$2,342 +10.7%$239,100 +2.1%
        2018$2,115 +4.2%$234,200 +10.7%
        2017$2,029 +0.5%$211,500 +4.2%
        2016$2,019 +3.5%$202,900 +4.1%
        2014$1,950 $195,000
        Find assessor info on the county website

        Monthly payment

        Est. payment

        Payment breakdown

        Explore the cost of this home by adjusting the details. Changes won't be saved.
        All calculations are estimates and provided by Zillow, Inc. for informational purposes only. Actual amounts may vary.
        HOA fees may include property taxes on listings classified as Co-Ops. Contact the listing agent and/or owner for fee details.
        Mortgage interest rates are dependent on a number of factors, including credit score, down payment, and repayment length. Interest rate data provided by Zillow Group Marketplace, Inc. as of 1/1/1970 from various mortgage lenders with which we have lead or other similar arrangements; the Estimated Payment is an average of those rates.
        See how much you could borrow to make a competitive offer.

        Climate risks

        Neighborhood: 46168

        Getting around

        2 / 100
        Car-Dependent
        27 / 100
        Somewhat Bikeable

        Nearby schools

        GreatSchools rating

        A local agent can set up tours, give advice and negotiate with sellers.

        Browse local experts

        Similar homes