New construction by D.R. Horton! Welcome to the West Haven in Edgewood Farms. This floor plan is ideal for multi-gen living with a main level in-law suite. This spacious 4 bedroom, 3.5 bath home with 2 car garage, den and upstairs loft. Enjoy the large great room with gas fireplace which is open to the kitchen with beautiful 42 inch cabinets with crown moulding, upgraded flooring, breakfast bar and nook. Bathroom 1 features a tiled shower, double sinks and huge walk in closet. Nine foot first floor ceilings and incredible curb appeal are additional reasons you will fall in love with this home. Relax on your patio or spend time enjoying the community amenities which include playground, clubhouse, Pickleball and walking and nature trails.
Sold
$419,000
5737 Flat Hill Dr, Indianapolis, IN 46239
4beds
3,105sqft
Residential, Single Family Residence
Built in 2023
8,942 Square Feet Lot
$422,900 Zestimate®
$135/sqft
$2,740 Estimated rent
Home value
$422,900
$402,000 - $444,000
$2,740/mo
Zestimate® history
Owner options
List your home for rent
$2,740/mo
Rent Zestimate®
Find your next renter with Zillow Rental Manager. Plus, with online applications, you can quickly screen prospective tenants – for free.
$2,740/mo
Rent Zestimate®
Refinance and save
$3,144/mo
Est. payment
Refinancing to a lower rate could help reduce your monthly payments and save thousands over the life of the loan.
$3,144/mo
Est. payment
Explore your selling options
Work with a Zillow partner agent
Leverage their expertise and Zillow's premium Showcase listings to get your home seen by more buyers.
Get startedList with your own agent
Get your home in front of millions of buyers by listing it on Zillow.
Learn how to do itSell it yourself
Take full control of how buyers see your home on Zillow by listing For Sale by Owner (FSBO).
List your homeWhat's special
Gas fireplaceTiled showerCrown mouldingHuge walk in closetUpgraded flooringLarge great roomDouble sinks
Zillow last checked:
Listing updated:
Listed by:
Marie Edwards 317-846-0777,
HMS Real Estate, LLC
Bought with:
Amanda Writt
Indy Crossroads Realty Group
Source: MIBOR as distributed by MLS GRID,MLS#: 21902958
Facts & features
Interior
Bedrooms & bathrooms
- Bedrooms: 4
- Bathrooms: 3
- Full bathrooms: 3
- Main level bathrooms: 1
- Main level bedrooms: 1
Primary bedroom
- Features: Carpet
- Level: Upper
- Area: 323 Square Feet
- Dimensions: 17x19
Bedroom 2
- Features: Carpet
- Level: Upper
- Area: 195 Square Feet
- Dimensions: 15x13
Bedroom 3
- Features: Carpet
- Level: Upper
- Area: 208 Square Feet
- Dimensions: 16x13
Breakfast room
- Features: Laminate
- Level: Main
- Area: 120 Square Feet
- Dimensions: 12x10
Great room
- Features: Carpet
- Level: Main
- Area: 323 Square Feet
- Dimensions: 17x19
Guest room
- Features: Carpet
- Level: Main
- Area: 130 Square Feet
- Dimensions: 10x13
Kitchen
- Features: Laminate
- Level: Main
- Area: 156 Square Feet
- Dimensions: 12x13
Loft
- Features: Carpet
- Level: Upper
- Area: 289 Square Feet
- Dimensions: 17x17
Office
- Features: Carpet
- Level: Main
- Area: 121 Square Feet
- Dimensions: 11x11
Heating
- Forced Air
Cooling
- Has cooling: Yes
Appliances
- Included: Dishwasher, Electric Water Heater, Disposal, Microwave, Refrigerator, Gas Oven
Features
- Breakfast Bar, Kitchen Island, Entrance Foyer, Pantry, Walk-In Closet(s)
- Windows: Screens, Windows Thermal, Windows Vinyl
- Has basement: No
Interior area
- Total structure area: 3,105
- Total interior livable area: 3,105 sqft
- Finished area below ground: 0
Property
Parking
- Total spaces: 2
- Parking features: Attached, Concrete
- Attached garage spaces: 2
- Details: Garage Parking Other(Garage Door Opener, Keyless Entry)
Features
- Levels: Two
- Stories: 2
- Patio & porch: Patio, Covered
Lot
- Size: 8,942 Square Feet
Details
- Parcel number: 491605105005048300
- Horse amenities: None
Construction
Type & style
- Home type: SingleFamily
- Architectural style: Traditional
- Property subtype: Residential, Single Family Residence
Materials
- Brick, Cement Siding, Stone
- Foundation: Slab
Condition
- New Construction
- New construction: Yes
- Year built: 2023
Details
- Builder name: D.R. Horton
Utilities & green energy
- Water: Municipal/City
Community & HOA
Community
- Subdivision: Edgewood Farms
HOA
- Has HOA: Yes
- Services included: Clubhouse, Management
- HOA fee: $500 annually
- HOA phone: 317-253-1401
Location
- Region: Indianapolis
Financial & listing details
- Price per square foot: $135/sqft
- Tax assessed value: $536,200
- Annual tax amount: $4,356
- Date on market: 6/30/2023
- Cumulative days on market: 315 days
Price history
| Date | Event | Price |
|---|---|---|
| 3/18/2024 | Sold | $419,000+0.2%$135/sqft |
Source:  MIBOR as distributed by MLS GRID #21902958 Report a problem MIBOR as distributed by MLS GRID #21902958 Report a problem | ||
| 12/22/2023 | Pending sale | $418,000-0.2%$135/sqft |
Source:  DR Horton Report a problem DR Horton Report a problem | ||
| 10/19/2023 | Price change | $419,000-1.5%$135/sqft |
Source: MIBOR as distributed by MLS GRID #21902958 Report a problem | ||
| 10/6/2023 | Price change | $425,500-0.4%$137/sqft |
Source: MIBOR as distributed by MLS GRID #21902958 Report a problem | ||
| 9/28/2023 | Price change | $427,000-3%$138/sqft |
Source: MIBOR as distributed by MLS GRID #21902958 Report a problem | ||
| 8/17/2023 | Price change | $440,000-1.1%$142/sqft |
Source: MIBOR as distributed by MLS GRID #21902958 Report a problem | ||
| 8/4/2023 | Price change | $444,900+1.1%$143/sqft |
Source: MIBOR as distributed by MLS GRID #21902958 Report a problem | ||
| 7/24/2023 | Pending sale | $440,000$142/sqft |
Source: MIBOR as distributed by MLS GRID #21902958 Report a problem | ||
| 6/30/2023 | Listed for sale | $440,000-9%$142/sqft |
Source: MIBOR as distributed by MLS GRID #21902958 Report a problem | ||
| 2/18/2023 | Listing removed | -- |
Source: MIBOR as distributed by MLS GRID #21902958 Report a problem | ||
| 1/26/2023 | Listed for sale | $483,592$156/sqft |
Source: MIBOR as distributed by MLS GRID #21902958 Report a problem | ||
Public tax history
| Year | Property taxes | Tax assessment |
|---|---|---|
| 2025 | $4,356 -17.3% | $536,200 +23.1% |
| 2024 | $5,266 +63963.3% | $435,600 +65.4% |
| 2023 | $8 | $263,300 +87666.7% |
| 2022 | -- | $300 |
Find assessor info on the county website
Neighborhood: Galludet
Nearby homes
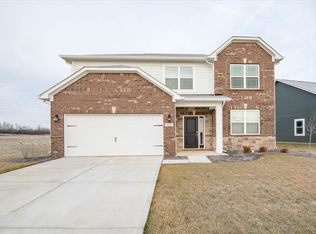
- $368,0004 bd3 ba2.4k sqft5738 Tart Blvd, Indianapolis, IN 46239Sold
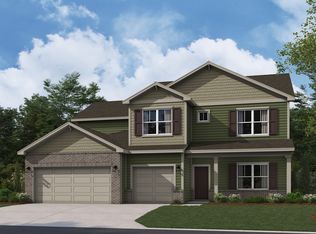
- $419,9005 bd4 ba3k sqft5731 Flat Hill Dr, Indianapolis, IN 46239Sold
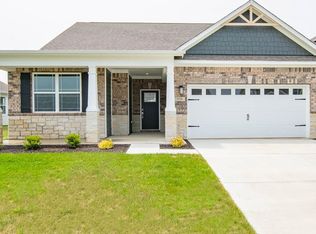
- $347,5003 bd2 ba1.9k sqft5726 Tart Blvd, Indianapolis, IN 46239Sold
- $400-- bd-- ba-- sqft5732 Flat Hill Dr, Indianapolis, IN 46239Off Market
- $360,2004 bd2 ba2.2k sqft5738 Flat Hill Dr, Greenfield, IN 46140Off Market
- $400-- bd-- ba-- sqft5720 Flat Hill Dr, Indianapolis, IN 46239Off Market
- $431,0005 bd4 ba3.3k sqft5725 Flat Hill Dr, Indianapolis, IN 46239Sold
- $364,9003 bd2 ba1.9k sqft5805 Flat Hill Dr, Indianapolis, IN 46239Sold
Nearby schools
GreatSchools rating
- 6/10Lillie Idella Kitley Intermediate SchoolGrades: 4-6Distance: 0.9 mi
- 7/10Franklin Central Junior HighGrades: 7-8Distance: 1.5 mi
- 9/10Franklin Central High SchoolGrades: 9-12Distance: 0.6 mi
Get a cash offer in 3 minutes
Find out how much your home could sell for in as little as 3 minutes with a no-obligation cash offer.
Estimated market value
$422,900
Get a cash offer in 3 minutes
Find out how much your home could sell for in as little as 3 minutes with a no-obligation cash offer.
Estimated market value
$422,900
- Indiana
- Marion County
- Indianapolis
- 46239
- Galludet
- 5737 Flat Hill Dr
Nearby cities
Nearby neighborhoods
Nearby zip codes
Other Indianapolis Topics
