Skip main navigation
Sold
  • Price Unknown

    5737 Floyd St, Overland Park, KS 66202

    4beds
    2,392sqft
    Single Family Residence
    Built in 1955
    10,454 Square Feet Lot
    $391,200 Zestimate®
    $--/sqft
    $3,059 Estimated rent

    Home value

    $391,200

    $364,000 - $419,000

    $3,059/mo

    Zestimate® history
    Loading
    Loading...

    Owner options

    List your home for rent

    $3,059/mo

    Rent Zestimate®

    Find your next renter with Zillow Rental Manager. Plus, with online applications, you can quickly screen prospective tenants – for free.

    Learn more

    $3,059/mo

    Rent Zestimate®

    Refinance and save

    Refinancing to a lower rate could help reduce your monthly payments and save thousands over the life of the loan.

    See today's rates

    Explore your selling options

    Work with a Zillow partner agent

    Leverage their expertise and Zillow's premium Showcase listings to get your home seen by more buyers.

    Get started

    List with your own agent

    Get your home in front of millions of buyers by listing it on Zillow.

    Learn how to do it

    Sell it yourself

    Take full control of how buyers see your home on Zillow by listing For Sale by Owner (FSBO).

    List your home

    What's special

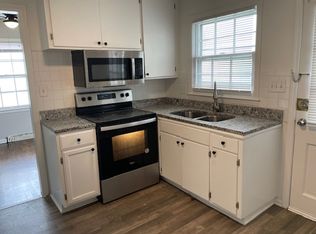
    Discover this beautifully updated ranch nestled on a tranquil street, offering the perfect blend of comfort and style. With just under 2,500 square feet, this stunning home boasts 4 spacious bedrooms and 3 bathrooms—nothing left to do but move right in! Begin your day on the charming front sitting porch, then step inside to a semi-open main floor featuring gleaming hardwoods and an inviting living room with a freshly stoned fireplace and built-ins. The chef’s kitchen is a culinary delight, complete with a gas stove, ample counter and cabinet space, stainless steel appliances, new quartz countertops, and a stylish backsplash—all flowing seamlessly into the dining area. Step outside to a fully fenced backyard with a tall privacy fence, deck, and additional outdoor living space perfect for entertaining or relaxing in the sunshine. The spacious primary suite on the main level offers a double vanity and a fully tiled shower for ultimate comfort. Two additional bedrooms upstairs share a generous full bathroom. The expansive lower level provides all the space you need—a large family room, a third full bedroom and bath, plus a versatile non-conforming fifth bedroom or office. Laundry is conveniently located on this level as well. Additional highlights include an oversized one-car garage, new front landscaping, fresh exterior and interior paint, new lighting throughout, a new HVAC system, hot water heater, plush new carpet, and many more upgrades. This home truly has it all and is ready for its new owner. Don’t miss the opportunity to make this fantastic property yours.

    Zillow last checked:

    Listing updated:

    Listed by:

    Brooke Miller 816-679-0805,

    ReeceNichols - Country Club Plaza,

    KBT Leawood Team 913-239-2069,

    ReeceNichols - Leawood

    Bought with:

    Brandon Porras, 2020023640

    Keller Williams KC North

    Source: Heartland MLS as distributed by MLS GRID,MLS#: 2588182MLS Logo

    Facts & features

    Interior

    Bedrooms & bathrooms
    • Bedrooms: 4
    • Bathrooms: 3
    • Full bathrooms: 3
    Primary bedroom
    • Features: Ceiling Fan(s)
    • Level: First
    • Area: 154 Square Feet
    • Dimensions: 14 x 11
    Bedroom 2
    • Features: Ceiling Fan(s)
    • Level: First
    • Area: 132 Square Feet
    • Dimensions: 12 x 11
    Bedroom 3
    • Features: Ceiling Fan(s)
    • Level: First
    • Area: 99 Square Feet
    • Dimensions: 11 x 9
    Bedroom 4
    • Features: Carpet, Ceiling Fan(s), Walk-In Closet(s)
    • Level: Lower
    • Area: 165 Square Feet
    • Dimensions: 15 x 11
    Primary bathroom
    • Features: Double Vanity, Shower Only
    • Level: First
    Bathroom 1
    • Features: Ceramic Tiles, Double Vanity, Shower Over Tub
    • Level: First
    Bathroom 3
    • Features: Ceramic Tiles, Shower Only
    • Level: Lower
    Family room
    • Features: Fireplace
    • Level: Lower
    • Area: 324 Square Feet
    • Dimensions: 27 x 12
    Kitchen
    • Features: Built-in Features, Kitchen Island, Quartz Counter
    • Level: First
    • Area: 364 Square Feet
    • Dimensions: 28 x 13
    Living room
    • Features: Fireplace
    • Level: First
    • Area: 231 Square Feet
    • Dimensions: 21 x 11
    Other
    • Features: Carpet, Ceiling Fan(s), Walk-In Closet(s)
    • Level: Lower
    • Area: 234 Square Feet
    • Dimensions: 18 x 13
    Heating
    • Natural Gas
    Cooling
    • Electric
    Appliances
    • Included: Dishwasher, Disposal, Exhaust Fan, Microwave, Gas Range, Stainless Steel Appliance(s)
    • Laundry: Electric Dryer Hookup, In Basement
    Features
    • Ceiling Fan(s), Walk-In Closet(s)
    • Flooring: Carpet, Ceramic Tile, Luxury Vinyl, Wood
    • Windows: Thermal Windows
    • Basement: Basement BR,Finished,Full,Interior Entry,Sump Pump
    • Number of fireplaces: 1
    • Fireplace features: Family Room, Living Room, Fireplace Screen
    Interior area
    • Total structure area: 2,392
    • Total interior livable area: 2,392 sqft
    • Finished area above ground: 1,492
    • Finished area below ground: 900

    Property

    Parking
    • Total spaces: 1
    • Parking features: Attached, Built-In, Garage Door Opener, Garage Faces Front
    • Attached garage spaces: 1
    Features
    • Patio & porch: Deck, Porch
    • Spa features: Bath
    • Fencing: Privacy,Wood
    Lot
    • Size: 10,454 Square Feet
    • Features: City Limits
    Details
    • Parcel number: NP298000000011

    Construction

    Type & style
    • Home type: SingleFamily
    • Architectural style: Traditional
    • Property subtype: Single Family Residence
    Materials
    • Brick Veneer, Wood Siding
    • Roof: Composition
    Condition
    • Year built: 1955

    Utilities & green energy

    • Sewer: Public Sewer
    • Water: Public

    Community & HOA

    Community
    • Subdivision: Hauser View
    HOA
    • Has HOA: No
    Location
    • Region: Overland Park

    Financial & listing details

    • Tax assessed value: $367,200
    • Annual tax amount: $3,948
    • Date on market: 11/21/2025
    • Listing terms: Cash,Conventional,FHA,VA Loan
    • Ownership: Private

    Price history

    DateEventPrice
    12/31/2025Sold--
    Source: Heartland MLS as distributed by MLS GRID #2588182 Report a problem
    11/23/2025Pending sale$369,000$154/sqft
    Source: Heartland MLS as distributed by MLS GRID #2588182 Report a problem
    11/21/2025Listed for sale$369,000+36.7%$154/sqft
    Source: Heartland MLS as distributed by MLS GRID #2588182 Report a problem
    2/4/2020Sold--
    Source: Heartland MLS as distributed by MLS GRID #2200819 Report a problem
    1/10/2020Pending sale$269,950$113/sqft
    Source: United Real Estate Johnson Cou #2200819 Report a problem
    1/6/2020Price change$269,950-3.6%$113/sqft
    Source: United Real Estate Johnson Cou #2200819 Report a problem
    12/21/2019Listed for sale$280,000+51.8%$117/sqft
    Source: United Real Estate Johnson Cou #2200819 Report a problem
    1/25/2012Sold--
    Source: Agent Provided Report a problem
    12/11/2011Listed for sale$184,500$77/sqft
    Source: Keller Williams Realty Platinum Partners #1757431 Report a problem

    Public tax history

    YearProperty taxesTax assessment
    2025$4,046 +2.5%$42,228 +3.1%
    2024$3,948 +2.1%$40,951 +3.6%
    2023$3,868 +11.2%$39,515 +10.3%
    2022$3,478 $35,812 +11.7%
    2021-- $32,051 +7.9%
    2020$3,028 $29,693 +4.3%
    2019-- $28,474 +3%
    2018-- $27,658 +15.2%
    2017$2,495 +4.1%$24,012 +5.8%
    2016$2,396 +8%$22,690 +5.7%
    2015$2,220 +4.3%$21,459 +6.5%
    2013$2,127 +40%$20,148 +37.4%
    2012$1,519 +2.6%$14,663 -4.2%
    2010$1,481 -0.7%$15,307 -2.6%
    2009$1,490 -9.9%$15,709 -4.4%
    2008$1,654 +3%$16,435 +1.5%
    2007$1,606 +10.6%$16,192 +2%
    2006$1,453 $15,870 +3.6%
    2005-- $15,318
    Find assessor info on the county website

    Neighborhood: North Park

    Nearby schools

    GreatSchools rating
    Schools provided by the listing agent
    • High: SM North

    Source: Heartland MLS as distributed by MLS GRID. This data may not be complete. We recommend contacting the local school district to confirm school assignments for this home.

    Get a cash offer in 3 minutes
    Find out how much your home could sell for in as little as 3 minutes with a no-obligation cash offer.
    Estimated market value
    $391,200
    Get a cash offer in 3 minutes
    Find out how much your home could sell for in as little as 3 minutes with a no-obligation cash offer.
    Estimated market value
    $391,200