Skip main navigation
Pending
  • $830,000

    5737 Ford St, Norwalk, IA 50211

    4beds
    2,074sqft
    : 
    $5,840/mo
    Get pre-qualified
    Single Family Residence
    Built in 2018
    4.92 Acres Lot
    $-- Zestimate®
    $400/sqft
    $42/mo HOA

    What's special

    Stone gas fireplaceWalk-out lower levelExceptional quality and craftsmanshipTwo additional good-sized bedroomsAmazing viewsHidden pantryImpressive built-ins
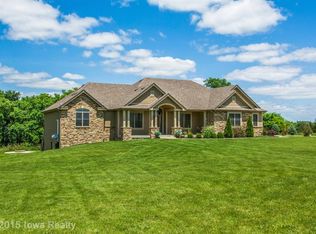
    Amazing Norwalk acreage offering just over 3,700 SF of finished living space on 4.92 beautiful acres, built by high-end, quality builder Van Dam Construction. This is the quality & attention to detail you deserve, paired with a very functional & practical layout. From the moment you walk in, the exceptional quality & craftsmanship are easy to see throughout. The spacious kitchen features abundant cabinet & counter space, hidden pantry, stainless steel appliances, tile backsplash & a large breakfast bar perfect for gathering & entertaining. The kitchen opens to a gorgeous great room with vaulted ceiling, stone gas fireplace & impressive built-ins. LVP flooring flows throughout the main & lower level. The spacious primary suite offers a beautiful bath with heated tile floors, oversized tub, fabulous tiled walk-in shower & large walk-in closet. A second large bedroom & full bath with tile floors are also located on the main level, along with a convenient mudroom & spacious laundry area. The walk-out lower level features a large family room with heated floors, two additional good-sized bedrooms, 3/4 bath with heated tile floors & excellent storage. Enjoy the outdoors from the wonderful covered deck & patio while taking in amazing views, offering the perfect mix of open space & mature trees. A rare opportunity to enjoy quality, comfort & acreage living just minutes from Norwalk amenities. All information obtained from seller and public records.
    3 days
    80
    4

    Likely to sell faster than

    Zillow last checked:

    Listing updated:

    Listed by:

    Justin Roberts (515)577-2877,

    RE/MAX Precision

    Source: DMMLS,MLS#: 746585MLS LogoOriginating MLS: Des Moines Area Association of REALTORS

      Facts & features

      Interior

      Bedrooms & bathrooms
      • Bedrooms: 4
      • Bathrooms: 3
      • Full bathrooms: 2
      • 3/4 bathrooms: 1
      • Main level bedrooms: 2
      Heating
      • Propane
      Cooling
      • Central Air
      Appliances
      • Included: Cooktop, Dryer, Dishwasher, Microwave, Refrigerator, Stove, Washer
      • Laundry: Main Level
      Features
      • Eat-in Kitchen, Cable TV
      • Flooring: Carpet, Tile
      • Basement: Finished,Walk-Out Access
      • Number of fireplaces: 1
      Interior area
      • Total structure area: 2,074
      • Total interior livable area: 2,074 sqft
      • Finished area below ground: 1,650

      Property

      Parking
      • Total spaces: 3
      • Parking features: Attached, Garage, Three Car Garage
      • Attached garage spaces: 3
      Features
      • Stories: 1
      • Patio & porch: Covered, Deck
      • Exterior features: Deck
      Lot
      • Size: 4.92 Acres
      • Features: Rectangular Lot
      Details
      • Parcel number: 15175000010
      • Zoning: R

      Construction

      Type & style
      • Home type: SingleFamily
      • Architectural style: Ranch
      • Property subtype: Single Family Residence
      Materials
      • Stone
      • Foundation: Poured
      • Roof: Asphalt,Shingle
      Condition
      • Resale
      • New construction: No
      • Year built: 2018
      Details
      • Builder name: Van Dam Con

      Utilities & green energy

      • Sewer: Septic Tank
      • Water: Rural

      Community & HOA

      Community
      • Security: Smoke Detector(s)
      HOA
      • Has HOA: Yes
      • HOA fee: $500 annually
      • HOA name: Burl Oaks
      • Second HOA name: Caleb Schmitz
      • Second HOA phone: 515-208-9291
      Location
      • Region: Norwalk

      Financial & listing details

      • Price per square foot: $400/sqft
      • Tax assessed value: $788,000
      • Annual tax amount: $9,158
      • Date on market: 8/4/2026
      • Cumulative days on market: 20 days
      • Listing terms: Cash,Conventional,FHA,VA Loan
      • Road surface type: Concrete

        Estimated market value

        Not available

        Estimated sales range

        Not available

        Not available

        Price history

        DateEventPrice
        8/25/2026Pending sale$830,000$400/sqft
        Source: DMMLS #746585 Report a problem
        8/4/2026Listed for sale$830,000$400/sqft
        Source: DMMLS #746585 Report a problem

        Public tax history

        YearProperty taxesTax assessment
        2025$9,022 -0.8%$788,000 +15.2%
        2024$9,094 +11.6%$684,000
        2023$8,150 -1%$684,000 +27.6%
        2022$8,232 -3.7%$536,100
        2021$8,546 +0.8%$536,100 +4.4%
        2020$8,476 +903.9%$513,600
        2019$844 +4%$513,600 +925.1%
        2018$812 -5.6%$50,100
        2017$860 +2766.7%--
        2016$30 $1,700
        2015$30 --
        2014$30 +7.1%$1,700
        2013$28 -96.2%--
        2012$730 +2707.7%--
        2011$26 --
        2010$26 -7.1%--
        2009$28 --
        2008$28 -48.1%--
        2007$54 --
        Find assessor info on the county website

        Monthly payment

        Est. payment

        Payment breakdown

        Explore the cost of this home by adjusting the details. Changes won't be saved.
        All calculations are estimates and provided by Zillow, Inc. for informational purposes only. Actual amounts may vary.
        HOA fees may include property taxes on listings classified as Co-Ops. Contact the listing agent and/or owner for fee details.
        See how much you could borrow to make a competitive offer.

        Climate risks

        Neighborhood: 50211

        Getting around

        0 / 100
        Car-Dependent
        16 / 100
        Somewhat Bikeable

        Nearby schools

        GreatSchools rating
        Schools provided by the listing agent
        • District: Norwalk

        Source: DMMLS. This data may not be complete. We recommend contacting the local school district to confirm school assignments for this home.

        A local agent can set up tours, give advice and negotiate with sellers.

        Browse local experts