Skip main navigation
Off market
  • $786,400

    5737 Kendrick Ln, Cumming, GA 30041

    5beds
    3,800sqft
    SingleFamily
    Built in 2001
    9,583 Square Feet Lot
    $786,400 Zestimate®
    $207/sqft
    $3,736 Estimated rent

    Home value

    $786,400

    $747,000 - $834,000

    $3,736/mo

    Zestimate® history
    Loading
    Loading...

    Owner options

    List your home for rent

    $3,736/mo

    Rent Zestimate®

    Find your next renter with Zillow Rental Manager. Plus, with online applications, you can quickly screen prospective tenants – for free.

    Learn more

    $3,736/mo

    Rent Zestimate®

    Refinance and save

    $4,823/mo

    Est. payment

    Refinancing to a lower rate could help reduce your monthly payments and save thousands over the life of the loan.

    See today's rates

    $4,823/mo

    Est. payment

    Explore your selling options

    Work with a Zillow partner agent

    Leverage their expertise and Zillow's premium Showcase listings to get your home seen by more buyers.

    Get started

    List with your own agent

    Get your home in front of millions of buyers by listing it on Zillow.

    Learn how to do it

    Sell it yourself

    Take full control of how buyers see your home on Zillow by listing For Sale by Owner (FSBO).

    List your home

    What's special

    Finished basementLarge backyardUnique entrywayUpdated kitchenCharming breakfast areaJack and jill bathPrivate bath

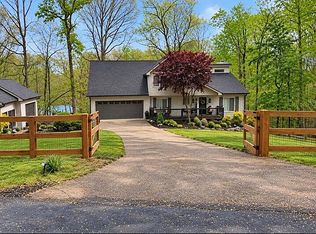
    ** I am not a Realtor but will honor a 2% buyers commission if you are an agent or have one. *** **listing agents - please no solicitation ** Immaculate Golf Course Home with Stunning Views & Exceptional Amenities Nestled on the 1st hole of Windermere Golf Club, this exquisite 5-bedroom, 4.5-bathroom home offers breathtaking golf course and pond views. Thoughtfully designed with spacious living areas, modern updates, and fantastic outdoor spaces, it’s perfect for entertaining and everyday luxury. Home Features:    •   Master on Main for ultimate convenience    •   Updated Kitchen with stainless steel appliances, granite countertops, and an open layout to the great room    •   Great Room with vaulted ceilings, fireplace, and expansive windows showcasing the view    •   Unique Entryway that makes a statement from the moment you walk in    •   Spacious Dining Areas perfect for hosting gatherings    •   Upstairs: 3 bedrooms (1 with a private bath, 2 sharing a Jack & Jill bath)    •   Two Bonus Rooms (one currently used as an office)    •   Charming Breakfast Area with stunning views    •   Finished Basement: Includes a bar, entertainment area, bedroom, bonus room, and full bath – plus 500 sq. ft. of unfinished space for storage or customization Outdoor Living at Its Best:    •   Expansive Upper Deck for relaxing and taking in the views    •   Upgraded Stone Patio with an outdoor TV—perfect for game nights and entertaining    •   Large Backyard with plenty of space for kids and pets Additional Highlights:    •   3,800sq. ft. finished + 500 sq. ft. unfinished in basement    •   Potential for additional upstairs space to be finished    •   Most Major system updates: Water heater, HVAC, and AC recently upgraded Resort-Style Amenities: Enjoy award-winning schools (Haw Creek Elementary, Lakeside Middle, South Forsyth High) and unmatched community amenities, including: - Tennis & Pickleball Courts (6 pickleball courts) - Multiple Pools (lap pool, slide pool, kiddie pool with splash pad) - Clubhouse & Lodge (available for events) - Playground, Sidewalks & Walking Trails - 18-Hole Championship Golf Course - Social Clubs & Activities (bridge club, book club & more) This home offers an unbeatable combination of luxury, location, and lifestyle—don’t miss your chance to experience it!

    This property is off market, which means it's not currently listed for sale or rent on Zillow. This may be different from what's available on other websites or public sources.
    Facts & features

    Interior

    Bedrooms & bathrooms
    • Bedrooms: 5
    • Bathrooms: 5
    • Full bathrooms: 4
    • 1/2 bathrooms: 1
    • Main level bathrooms: 2
    • Main level bedrooms: 1
    Heating
    • Forced air, Gas
    Cooling
    • Central
    Appliances
    • Included: Dishwasher, Dryer, Freezer, Garbage disposal, Microwave, Range / Oven, Refrigerator, Washer
    • Laundry: Laundry Room
    Features
    • Walk-In Closet(s), Bookcases, Entrance Foyer, Tray Ceiling(s)
    • Flooring: Tile, Carpet, Hardwood
    • Basement: Finished
    • Has fireplace: Yes
    • Fireplace features: Gas Starter
    Interior area
    • Structure area source: Owner/Seller
    • Total interior livable area: 3,800 sqft

    Property

    Parking
    • Parking features: Garage - Attached
    • Details: Kitchen Level Entry
    Features
    • Exterior features: Other, Brick
    • Has view: Yes
    • View description: Water
    • Has water view: Yes
    • Water view: Water
    Lot
    • Size: 9,583 sqft
    • Features: Level, Cul-de-Sac
    Details
    • Parcel number: 176242

    Construction

    Type & style
    • Home type: SingleFamily
    • Architectural style: Traditional
    Materials
    • Other
    • Foundation: Wood
    • Roof: Shake / Shingle
    Condition
    • Year built: 2001

    Utilities & green energy

    • Water: Public Water

    Community & neighborhood

    Community
    • Community features: Fitness Center
    Location
    • Region: Cumming

    HOA & financial

    HOA
    • Has HOA: Yes
    • HOA fee: $117 monthly
    • Amenities included: Clubhouse, Playground, Neighborhood Association, Street Lights

    Other

    Other facts
    • Appliances: Dishwasher, Refrigerator, Double Oven, Microwave - Built In
    • FireplaceYN: true
    • Basement: Finished, Full, Walk-Out Access, Bath Finished, Daylight, Walk-Up Access
    • Heating: Other, Zoned
    • HeatingYN: true
    • CoolingYN: true
    • FireplacesTotal: 1
    • CommunityFeatures: Playground, Clubhouse, Street Lights
    • ConstructionMaterials: Concrete, Brick Veneer
    • Roof: Composition
    • LotFeatures: Level, Cul-de-Sac
    • ArchitecturalStyle: Traditional
    • ExteriorFeatures: Balcony, Playground
    • MainLevelBathrooms: 2
    • Cooling: Central Air, Zoned
    • InteriorFeatures: Walk-In Closet(s), Bookcases, Entrance Foyer, Tray Ceiling(s)
    • LaundryFeatures: Laundry Room
    • StructureType: House
    • AssociationAmenities: Clubhouse, Playground, Neighborhood Association, Street Lights
    • FireplaceFeatures: Gas Starter
    • FarmLandAreaSource: Public Record
    • LotDimensionsSource: Public Records
    • OtherParking: Kitchen Level Entry
    • ParkingFeatures: Kitchen Level
    • WaterSource: Public Water
    • MainLevelBedrooms: 1
    • BuildingAreaSource: Owner/Seller
    • LivingAreaSource: Owner/Seller
    • BeastPropertySubType: Single Family Detached
    • MlsStatus: Under Contract

    Price history

    DateEventPrice
    3/28/2025Listing removed--
    Source: Owner Report a problem
    3/20/2025Price change$799,901+0%$211/sqft
    Source: Owner Report a problem
    3/11/2025Price change$799,900-3%$211/sqft
    Source: Owner Report a problem
    2/18/2025Listed for sale$825,000+59.5%$217/sqft
    Source: Owner Report a problem
    4/24/2020Sold$517,400-4%$136/sqft
    Source: GAMLS #8733971 Report a problem
    2/28/2020Pending sale$539,000$142/sqft
    Source: Atlanta Communities #8733971 Report a problem
    1/31/2020Listed for sale$539,000+50.2%$142/sqft
    Source: Owner Report a problem
    7/12/2002Sold$358,900$94/sqft
    Source: Public Record Report a problem

    Public tax history

    YearProperty taxesTax assessment
    2024$6,486 +8.3%$307,260 +3.2%
    2023$5,991 +8.4%$297,736 +33.2%
    2022$5,527 +9.6%$223,600 +18%
    2021$5,045 +12.9%$189,436 +7.8%
    2020$4,470 +4.2%$175,656 +5.4%
    2019$4,291 +7.8%$166,676 +10.7%
    2017$3,981 $150,568
    2016$3,981 $150,568
    2015$3,981 +13.8%$150,568 +10.8%
    2014$3,498 -0.2%$135,948
    2013$3,505 -0.8%$135,948 -0.8%
    2012$3,533 -3.5%$137,036 -4.2%
    2011$3,660 $143,088 -4.5%
    2010-- $149,856 -6.6%
    2009-- $160,376
    2008-- $160,376 +16.2%
    2007-- $137,960
    2006$2,928 +2.5%$137,960 +3%
    2005$2,856 $133,960
    2004$2,856 -4.5%$133,960
    2003$2,992 +0.6%--
    2002$2,975 +374.1%--
    2001$628 --

    Find assessor info on the county website

    Neighborhood: Eagle Creek Shores

    Nearby schools

    GreatSchools rating
    Schools provided by the listing agent
    • Elementary: Haw Creek
    • Middle: Lakeside
    • High: South Forsyth

    Source: The MLS. This data may not be complete. We recommend contacting the local school district to confirm school assignments for this home.

    Get a cash offer in 3 minutes
    Find out how much your home could sell for in as little as 3 minutes with a no-obligation cash offer.
    Estimated market value
    $786,400
    Get a cash offer in 3 minutes
    Find out how much your home could sell for in as little as 3 minutes with a no-obligation cash offer.
    Estimated market value
    $786,400