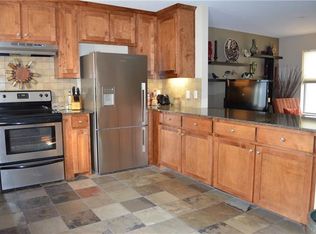
**The Ultimate Vertical Urban Estate in East Dallas.** Welcome to Unit 1 at 5737 Live Oak—the premier, front-facing corner unit in a secure gated enclave. Spanning over 2000 sq. ft. of completely carpet-free contemporary design, this 4-story townhome delivers low-maintenance luxury in an unbeatable, highly walkable location just a 10-minute walk to Lower Greenville Avenue, a quick 7-minute drive to White Rock Lake, and close proximity to Southern Methodist University (SMU). The distinction begins on the ground floor with an ultra-rare asset for the area: a massive **3-car covered carport** paired with a large, private secured storage closet. The second level opens into a dramatic, sun-drenched open floor plan built for entertaining, highlighted by wide-plank hardwood floors, a chef’s kitchen with a sprawling breakfast bar, and a private balcony. The third floor houses two oversized primary suites, including a main retreat with a walk-in closet and a spa-like ensuite with a jetted soaking tub and separate shower. The crown jewel awaits on the fourth floor, where a versatile bonus loft—perfect for an executive home office or cocktail lounge—leads directly out to a massive private rooftop deck featuring panoramic, unobstructed views of the Dallas skyline. Freshly updated and perfectly positioned, this premier front unit seamlessly blends unmatched vehicle capacity, massive square footage, and an elite urban lifestyle.
30 days
|
251
|
11
|
Zillow last checked:
Listing updated:
Listed by:
Jason Jacob0631868,
JPAR North Metro972-836-9295
Source: NTREIS,MLS#: 21297141
Loading...
Facts & features
Interior
Bedrooms & bathrooms
Bedrooms: 2
Bathrooms: 3
Full bathrooms: 2
1/2 bathrooms: 1
Primary bedroom
Features: Garden Tub/Roman Tub, Separate Shower, Walk-In Closet(s)
Level: Third
Dimensions: 17 x 12
Primary bedroom
Level: Third
Dimensions: 11 x 11
Dining room
Level: Second
Dimensions: 13 x 12
Other
Level: Third
Dimensions: 11 x 8
Other
Level: Third
Dimensions: 9 x 2
Half bath
Level: Second
Dimensions: 6 x 5
Kitchen
Level: Second
Dimensions: 16 x 12
Living room
Level: Second
Dimensions: 17 x 15
Office
Level: Fourth
Dimensions: 11 x 6
Heating
Central, Electric
Cooling
Central Air, Electric
Appliances
Included: Dishwasher, Electric Range, Disposal, Ice Maker, Microwave, Refrigerator
Explore the cost of this home by adjusting the details. Changes won't be saved.
Principal & interest
$1,547
Mortgage insurance
$0
Property taxes
$170
Home insurance
$105
HOA fees
$0
Utilities
Not included
All calculations are estimates and provided by Zillow, Inc. for informational purposes only. Actual amounts may vary.
HOA fees may include property taxes on listings classified as Co-Ops. Contact the listing agent and/or owner for fee details.
Mortgage interest rates are dependent on a number of factors, including credit score, down payment, and repayment length. Interest rate data provided by Zillow Group Marketplace, Inc. as of 1/1/1970 from various mortgage lenders with which we have lead or other similar arrangements; the Estimated Payment is an average of those rates.
See how much you could borrow to make a competitive offer.