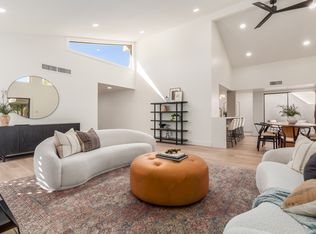
Location! Location! This 3 bedroom 3 bath home in Walden Place is conveniently located within 1.5 miles to Old Town and all it provides. There are 6 grocery stores within a mile of the property and parks, dog runs and 7 miles of greenbelt for your biking and walking pleasure! The vaulted ceilings in the great room and open floorplan make it easy to entertain your guests. The remodeled kitchen and bathrooms provide enormous storage and plenty of room for guest and family. With two large patios the outdoor living is one not to dismiss! Enjoy your coffee with the sunrises and beverage with the sunsets, the best of both worlds. Your new home awaits!
Sold for $785,000
$785,000
5737 N 79TH Way, Scottsdale, AZ 85250
3beds
3baths
1,783sqft
Townhouse
Built in 1980
5,251 Square Feet Lot
$798,500 Zestimate®
$440/sqft
$3,079 Estimated rent
Home value
$798,500
$727,000 - $886,000
$3,079/mo
Zestimate® history
Owner options
List your home for rent
$3,079/mo
Rent Zestimate®
Find your next renter with Zillow Rental Manager. Plus, with online applications, you can quickly screen prospective tenants – for free.
$3,079/mo
Rent Zestimate®
Refinance and save
$5,073/mo
Est. payment
Refinancing to a lower rate could help reduce your monthly payments and save thousands over the life of the loan.
$5,073/mo
Est. payment
Explore your selling options
Work with a Zillow partner agent
Leverage their expertise and Zillow's premium Showcase listings to get your home seen by more buyers.
Get startedList with your own agent
Get your home in front of millions of buyers by listing it on Zillow.
Learn how to do itSell it yourself
Take full control of how buyers see your home on Zillow by listing For Sale by Owner (FSBO).
List your homeWhat's special
Open floorplanRemodeled kitchenOutdoor livingTwo large patiosEnormous storageVaulted ceilings
Zillow last checked:
Listing updated:
Listed by:
Dina Davies 602-677-2079,
Arizona Best Real Estate
Bought with:
Daniel J O'Hara, SA681143000
Keller Williams Realty Phoenix
Source: ARMLS,MLS#: 6787087
Facts & features
Interior
Bedrooms & bathrooms
- Bedrooms: 3
- Bathrooms: 3
Heating
- Electric
Cooling
- Central Air
Appliances
- Included: Electric Cooktop, Water Purifier
Features
- Granite Counters, Double Vanity, No Interior Steps, Vaulted Ceiling(s), Wet Bar, Pantry, 3/4 Bath Master Bdrm
- Flooring: Carpet, Tile
- Windows: Skylight(s)
- Has basement: No
- Has fireplace: Yes
- Fireplace features: Family Room
Interior area
- Total structure area: 1,783
- Total interior livable area: 1,783 sqft
Property
Parking
- Total spaces: 4
- Parking features: Garage Door Opener
- Garage spaces: 2
- Uncovered spaces: 2
Features
- Stories: 1
- Patio & porch: Covered, Patio
- Exterior features: Built-in Barbecue
- Pool features: None
- Spa features: None
- Fencing: Block
Lot
- Size: 5,251 Square Feet
- Features: Gravel/Stone Back, Grass Front
Details
- Parcel number: 17303406
Construction
Type & style
- Home type: Townhouse
- Architectural style: Contemporary
- Property subtype: Townhouse
- Attached to another structure: Yes
Materials
- Stucco, Wood Frame, Painted
- Roof: Tile,Foam
Condition
- Year built: 1980
Utilities & green energy
- Sewer: Public Sewer
- Water: City Water
Community & HOA
Community
- Features: Biking/Walking Path
- Subdivision: WALDEN PLACE
HOA
- Has HOA: Yes
- Services included: Insurance, Maintenance Grounds, Front Yard Maint
- HOA fee: $248 monthly
- HOA name: Walden Place
- HOA phone: 602-437-4777
Location
- Region: Scottsdale
Financial & listing details
- Price per square foot: $440/sqft
- Tax assessed value: $545,100
- Annual tax amount: $1,975
- Date on market: 8/27/2025
- Cumulative days on market: 91 days
- Listing terms: Cash,Conventional,FHA,VA Loan
- Ownership: Fee Simple
Price history
| Date | Event | Price |
|---|---|---|
| 2/21/2025 | Sold | $785,000-4.8%$440/sqft |
Source:  ARMLS #6787087 Report a problem ARMLS #6787087 Report a problem | ||
| 12/14/2024 | Price change | $824,900-3%$463/sqft |
Source: ARMLS #6787087 Report a problem | ||
| 11/22/2024 | Listed for sale | $850,000$477/sqft |
Source: ARMLS #6787087 Report a problem | ||
Public tax history
| Year | Property taxes | Tax assessment |
|---|---|---|
| 2025 | $2,021 +4.2% | $54,510 -1% |
| 2024 | $1,940 +2.2% | $55,050 +77% |
| 2023 | $1,898 +3.4% | $31,104 -21.4% |
| 2022 | $1,836 -6.9% | $39,580 +10% |
| 2021 | $1,973 +3.1% | $35,980 +7.2% |
| 2020 | $1,914 +2.3% | $33,570 +3.5% |
| 2019 | $1,870 | $32,430 +9.4% |
| 2018 | $1,870 +5.9% | $29,630 +2.8% |
| 2017 | $1,766 +6.2% | $28,810 +1.9% |
| 2016 | $1,663 +3.5% | $28,280 +5.8% |
| 2015 | $1,606 | $26,720 +33.3% |
| 2014 | -- | $20,050 +9.6% |
| 2013 | -- | $18,300 -45% |
| 2008 | -- | $33,300 +9.2% |
| 2007 | -- | $30,500 +64% |
| 2006 | -- | $18,600 |
| 2005 | -- | $18,600 +8.1% |
| 2004 | -- | $17,200 |
| 2003 | -- | $17,200 +19% |
| 2002 | -- | $14,450 |
Find assessor info on the county website
Neighborhood: 85250
Nearby homes
- $673,400-- bd2 ba1.7k sqft5731 N 79th Way, Scottsdale, AZ 85250Off Market
- $790,0003 bd2 ba2.4k sqft5743 N 79th Way, Scottsdale, AZ 85250Sold

- $--3 bd2 ba2.4k sqft5743 N 79th Way #5743, Scottsdale, AZ 85250Off Market

- $4,5003 bd3 ba1.8k sqft5725 N 79th Way, Scottsdale, AZ 85250For Rent
- $680,700-- bd2 ba1.7k sqft7974 E Montebello Ave, Scottsdale, AZ 85250Off Market
- $460,900-- bd-- ba-- sqft5749 N 79th Way, Scottsdale, AZ 85250Off Market
- $726,2003 bd2 ba1.7k sqft5719 N 79th Way, Scottsdale, AZ 85250Off Market
- $756,0003 bd2 ba1.7k sqft7973 E Solano Dr, Scottsdale, AZ 85250Off Market
Nearby schools
GreatSchools rating
- 10/10Kiva Elementary SchoolGrades: PK-6Distance: 1.3 mi
- 6/10Mohave Middle SchoolGrades: 6-8Distance: 0.7 mi
- 9/10Saguaro High SchoolGrades: 9-12Distance: 0.5 mi
Schools provided by the listing agent
- Elementary: Pueblo Elementary School
- Middle: Mohave Middle School
- High: Saguaro High School
- District: Scottsdale Unified District
Source: ARMLS. This data may not be complete. We recommend contacting the local school district to confirm school assignments for this home.
Get a cash offer in 3 minutes
Find out how much your home could sell for in as little as 3 minutes with a no-obligation cash offer.
Estimated market value
$798,500
Get a cash offer in 3 minutes
Find out how much your home could sell for in as little as 3 minutes with a no-obligation cash offer.
Estimated market value
$798,500
- Arizona
- Maricopa County
- Scottsdale
- 85250
- 5737 N 79TH Way
