Rare end-unit opportunity in Hills of Walden offering privacy, comfort, and a highly desirable 2-bedroom, 2-1/2-bathroom floor plan. Located in Kansas City, MO within the Park Hill School District, this townhome blends warmth and functionality throughout. Oak floors in the living room complement the oak staircase and fireplace, creating a timeless and inviting main living space, while a convenient half bath serves guests on the main level. Upstairs features two bedrooms and a full bath, and the finished basement adds valuable additional living space along with a second full bathroom — ideal for hobbies, guests, or a quiet space. Step outside and enjoy the back deck or relax on the patio enclosed by a privacy fence. A one-car detached garage space provides secure parking and extra storage. Residents also enjoy HOA amenities including pool, tennis courts, and clubhouse access, making this home an easy choice for low-maintenance living with added lifestyle perks.
Sold
Price Unknown
5737 N London Ave, Kansas City, MO 64151
2beds
1,359sqft
Townhouse
Built in 1977
871 Square Feet Lot
$206,700 Zestimate®
$--/sqft
$1,564 Estimated rent
Home value
$206,700
$184,000 - $232,000
$1,564/mo
Zestimate® history
Owner options
List your home for rent
$1,564/mo
Rent Zestimate®
Find your next renter with Zillow Rental Manager. Plus, with online applications, you can quickly screen prospective tenants – for free.
$1,564/mo
Rent Zestimate®
Refinance and save
$320/mo
Est. payment
Refinancing to a lower rate could help reduce your monthly payments and save thousands over the life of the loan.
$320/mo
Est. payment
Explore your selling options
Work with a Zillow partner agent
Leverage their expertise and Zillow's premium Showcase listings to get your home seen by more buyers.
Get startedList with your own agent
Get your home in front of millions of buyers by listing it on Zillow.
Learn how to do itSell it yourself
Take full control of how buyers see your home on Zillow by listing For Sale by Owner (FSBO).
List your homeWhat's special
Zillow last checked:
Listing updated:
Listed by:
Sterling Spicer 816-665-2243,
ReeceNichols North Star,
Cindy Spicer 816-665-6744,
ReeceNichols North Star
Bought with:
Jordan Thompson, 2023036028
Platinum Realty LLC
Source: Heartland MLS as distributed by MLS GRID,MLS#: 2603237
Facts & features
Interior
Bedrooms & bathrooms
- Bedrooms: 2
- Bathrooms: 3
- Full bathrooms: 2
- 1/2 bathrooms: 1
Bedroom 1
- Level: First
Bedroom 2
- Level: First
Bathroom 1
- Level: First
Bathroom 2
- Level: Basement
Half bath
- Level: Main
Kitchen
- Level: Main
Living room
- Level: Main
Heating
- Natural Gas
Cooling
- Electric
Appliances
- Included: Dishwasher, Disposal, Exhaust Fan, Microwave, Refrigerator
- Laundry: In Basement, Laundry Room
Features
- Ceiling Fan(s), Vaulted Ceiling(s)
- Flooring: Tile, Wood
- Windows: Window Coverings
- Basement: Concrete,Finished,Full,Interior Entry,Walk-Out Access
- Number of fireplaces: 1
- Fireplace features: Living Room
Interior area
- Total structure area: 1,359
- Total interior livable area: 1,359 sqft
- Finished area above ground: 988
- Finished area below ground: 371
Property
Parking
- Total spaces: 1
- Parking features: Detached
- Garage spaces: 1
Features
- Patio & porch: Deck, Patio
- Fencing: Wood
Lot
- Size: 871 Square Feet
- Features: City Limits, Cul-De-Sac
Details
- Additional structures: Garage(s)
- Parcel number: 199029300005001001
Construction
Type & style
- Home type: Townhouse
- Architectural style: Traditional
- Property subtype: Townhouse
Materials
- Frame
- Roof: Composition
Condition
- Year built: 1977
Utilities & green energy
- Sewer: Public Sewer
- Water: Public
Community & HOA
Community
- Subdivision: Hills Of Walden
HOA
- Has HOA: Yes
- Amenities included: Clubhouse, Pool, Tennis Court(s)
- Services included: All Amenities, Maintenance Structure, Maintenance Grounds, Roof Repair, Snow Removal, Trash
- HOA fee: $320 monthly
- HOA name: Hills of Walden
Location
- Region: Kansas City
Financial & listing details
- Tax assessed value: $140,724
- Annual tax amount: $2,394
- Date on market: 2/27/2026
- Listing terms: Cash,Conventional,FHA,VA Loan
- Ownership: Private
- Road surface type: Paved
Price history
| Date | Event | Price |
|---|---|---|
| 4/8/2026 | Sold | -- |
Source:  Heartland MLS as distributed by MLS GRID #2603237 Report a problem Heartland MLS as distributed by MLS GRID #2603237 Report a problem | ||
| 3/5/2026 | Pending sale | $205,000$151/sqft |
Source: Heartland MLS as distributed by MLS GRID #2603237 Report a problem | ||
| 2/27/2026 | Listed for sale | $205,000+14.5%$151/sqft |
Source: Heartland MLS as distributed by MLS GRID #2603237 Report a problem | ||
| 3/16/2023 | Sold | -- |
Source: Agent Provided Report a problem | ||
| 1/2/2023 | Listed for sale | $179,000+27.9%$132/sqft |
Source: Owner Report a problem | ||
| 12/27/2020 | Listing removed | -- |
Source: Owner Report a problem | ||
| 10/23/2020 | Listed for sale | $139,900-2.8%$103/sqft |
Source: Owner Report a problem | ||
| 9/5/2020 | Listing removed | $144,000$106/sqft |
Source: Owner Report a problem | ||
| 7/17/2020 | Listed for sale | $144,000+4.3%$106/sqft |
Source: Owner Report a problem | ||
| 6/26/2019 | Listing removed | $138,000$102/sqft |
Source: Owner Report a problem | ||
| 6/20/2019 | Listed for sale | $138,000$102/sqft |
Source: Owner Report a problem | ||
| 4/5/2017 | Listing removed | $1,250$1/sqft |
Source: Owner Report a problem | ||
| 3/11/2017 | Listed for rent | $1,250+4.2%$1/sqft |
Source: Owner Report a problem | ||
| 4/3/2016 | Listing removed | $1,200$1/sqft |
Source: Owner Report a problem | ||
| 3/3/2016 | Listed for rent | $1,200-44.2%$1/sqft |
Source: Owner Report a problem | ||
| 12/23/2015 | Listing removed | $2,150$2/sqft |
Source: Owner Report a problem | ||
| 1/5/2015 | Listed for rent | $2,150$2/sqft |
Source: Owner Report a problem | ||
Public tax history
| Year | Property taxes | Tax assessment |
|---|---|---|
| 2025 | $2,393 +11.6% | $26,737 |
| 2024 | $2,144 +0.1% | $26,737 |
| 2023 | $2,141 +9.9% | $26,737 +13.5% |
| 2022 | $1,949 -0.3% | $23,557 |
| 2021 | $1,955 +53% | $23,557 +55.4% |
| 2020 | $1,278 | $15,159 |
| 2018 | -- | $15,159 |
| 2017 | $1,264 -0.6% | $15,159 |
| 2016 | $1,271 -0.3% | $15,159 |
| 2015 | $1,275 -2.9% | $15,159 -4.3% |
| 2013 | $1,313 | $15,832 |
| 2012 | -- | $15,832 |
| 2011 | -- | $15,832 |
| 2010 | -- | $15,832 |
| 2009 | -- | $15,832 |
Find assessor info on the county website
Neighborhood: Parkdale
Nearby homes
- $180,6002 bd1 ba896 sqft5735 N London Ave, Kansas City, MO 64151Off Market
- $178,6002 bd1 ba1.1k sqft5733 N London Ave, Kansas City, MO 64151Off Market
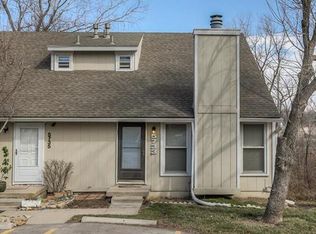
- $176,1002 bd1 ba940 sqft5741 N London Ave, Kansas City, MO 64151Off Market
- $--2 bd2 ba1.4k sqft5743 N London Ave, Kansas City, MO 64151Sold
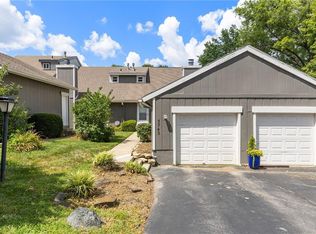
- $150,2002 bd1 ba964 sqft5745 N London Ave, Kansas City, MO 64151Off Market
- $171,7002 bd1 ba852 sqft5731 N London Ave, Kansas City, MO 64151Off Market
- $185,4002 bd3 ba896 sqft5729 N London Ave, Kansas City, MO 64151Off Market
- $187,8002 bd2 ba1.3k sqft5747 N London Ave, Kansas City, MO 64151Off Market
Nearby schools
GreatSchools rating
- 7/10Southeast Elementary SchoolGrades: K-5Distance: 0.2 mi
- 6/10Walden Middle SchoolGrades: 6-8Distance: 0.4 mi
- 8/10Park Hill South High SchoolGrades: 9-12Distance: 1.9 mi
Get a cash offer in 3 minutes
Find out how much your home could sell for in as little as 3 minutes with a no-obligation cash offer.
Estimated market value
$206,700
Get a cash offer in 3 minutes
Find out how much your home could sell for in as little as 3 minutes with a no-obligation cash offer.
Estimated market value
$206,700
- Missouri
- Platte County
- Kansas City
- 64151
- Parkdale
- 5737 N London Ave
Nearby cities
Nearby neighborhoods
Nearby zip codes
Other Kansas City Topics
