This stunning 1970s-inspired home seamlessly combines mid-century modern design w/ bold angular features, expansive windows, & natural wood materials. It's the epitome of CA indoor/outdoor living, boasting multiple seating areas, French doors that open to the grounds, & skylights that flood the interior w/ natural light. Nestled on an estate-sized parcel in NW Fresno, this home is truly a gem! The striking front facade, crafted from large concrete blocks & wood siding, is complemented by a double entry glass front door. Upon entering, your gaze is immediately drawn to the lush rear yard. The great room is a highlight, featuring spectacular windows, lap siding, & exposed beams. There's also a separate formal living & dining area, plus a cozy sunroom conveniently located off the kitchen. The beautiful & functional kitchen is equipped w/ dbl. ovens, a gas range, built-in microwave, wine fridge, & granite counters. The home's layout is thoughtfully designed w/ the four BRs situated at one wing & an additional bonus room at the opposite wing offers incredible versatility, perfect for a home office, an extra living space, or even a fifth bedroom. The expansive yard is an absolute dream, resembling a private park w/ its gorgeous shade trees, lush grass, various patios, a tennis/sport court, & a refreshing pool. The pool is fully fenced & features a raised brick paver seating area complete w/ a built-in fire pit.Bed/bath count/property SqFt differs from tax records. Buyer to verify.
Sold for $925,000
$925,000
5737 N Sequoia Dr, Fresno, CA 93711
5beds
3baths
3,300sqft
Residential, Single Family Residence
Built in 1974
1.01 Acres Lot
$923,000 Zestimate®
$280/sqft
$3,846 Estimated rent
Home value
$923,000
$840,000 - $1.02M
$3,846/mo
Zestimate® history
Owner options
List your home for rent
$3,846/mo
Rent Zestimate®
Find your next renter with Zillow Rental Manager. Plus, with online applications, you can quickly screen prospective tenants – for free.
$3,846/mo
Rent Zestimate®
Refinance and save
$5,987/mo
Est. payment
Refinancing to a lower rate could help reduce your monthly payments and save thousands over the life of the loan.
$5,987/mo
Est. payment
Explore your selling options
Work with a Zillow partner agent
Leverage their expertise and Zillow's premium Showcase listings to get your home seen by more buyers.
Get startedList with your own agent
Get your home in front of millions of buyers by listing it on Zillow.
Learn how to do itSell it yourself
Take full control of how buyers see your home on Zillow by listing For Sale by Owner (FSBO).
List your homeWhat's special
Refreshing poolCozy sunroomLush rear yardShade treesWine fridgeExpansive windowsEstate-sized parcel
Zillow last checked:
Listing updated:
Listed by:
Danyelle Conner Bennett DRE #01091300 559-259-2996,
London Properties, Ltd.
Bought with:
Danyelle Conner Bennett, DRE #01091300
London Properties, Ltd.
Source: Fresno MLS,MLS#: 634210Originating MLS: Fresno MLS
Facts & features
Interior
Bedrooms & bathrooms
- Bedrooms: 5
- Bathrooms: 3
Primary bedroom
- Area: 0
- Dimensions: 0 x 0
Bedroom 1
- Area: 0
- Dimensions: 0 x 0
Bedroom 2
- Area: 0
- Dimensions: 0 x 0
Bedroom 3
- Area: 0
- Dimensions: 0 x 0
Bedroom 4
- Area: 0
- Dimensions: 0 x 0
Bathroom
- Features: Tub/Shower, Shower
Dining room
- Features: Formal
- Area: 0
- Dimensions: 0 x 0
Family room
- Area: 0
- Dimensions: 0 x 0
Kitchen
- Features: Eat-in Kitchen
- Area: 0
- Dimensions: 0 x 0
Living room
- Area: 0
- Dimensions: 0 x 0
Basement
- Area: 0
Heating
- Has Heating (Unspecified Type)
Cooling
- Central Air
Appliances
- Included: Built In Range/Oven, Gas Appliances, Disposal, Dishwasher, Microwave, Wine Refrigerator
- Laundry: Inside, Utility Room
Features
- Isolated Bedroom, Isolated Bathroom, Built-in Features, Family Room
- Flooring: Tile, Hardwood
- Windows: Double Pane Windows
- Number of fireplaces: 1
- Fireplace features: Gas
Interior area
- Total structure area: 3,300
- Total interior livable area: 3,300 sqft
Property
Parking
- Parking features: Garage - Attached
- Has attached garage: Yes
Features
- Levels: One
- Stories: 1
- Patio & porch: Covered, Other
- Exterior features: Tennis Court(s)
- Has private pool: Yes
- Pool features: Pebble, Private, In Ground
- Fencing: Fenced
Lot
- Size: 1.01 Acres
- Dimensions: 190 x 300
- Features: Urban, Corner Lot, Sprinklers In Front, Sprinklers In Rear, Sprinklers Auto, Mature Landscape
Details
- Parcel number: 41503333
- Zoning: R1
Construction
Type & style
- Home type: SingleFamily
- Property subtype: Residential, Single Family Residence
Materials
- Wood Siding, Block
- Foundation: Concrete
- Roof: Rolled/Hot Mop
Condition
- Year built: 1974
Utilities & green energy
- Sewer: Septic Tank
- Water: Public
- Utilities for property: Public Utilities
Community & HOA
Community
- Security: Security System Leased
Location
- Region: Fresno
Financial & listing details
- Price per square foot: $280/sqft
- Tax assessed value: $399,032
- Annual tax amount: $5,086
- Date on market: 7/24/2025
- Cumulative days on market: 5 days
- Listing agreement: Exclusive Right To Sell
Price history
| Date | Event | Price |
|---|---|---|
| 9/4/2025 | Sold | $925,000$280/sqft |
Source: Fresno MLS #634210 Report a problem | ||
| 7/29/2025 | Pending sale | $925,000$280/sqft |
Source: Fresno MLS #634210 Report a problem | ||
| 7/24/2025 | Listed for sale | $925,000$280/sqft |
Source: Fresno MLS #634210 Report a problem | ||
Public tax history
| Year | Property taxes | Tax assessment |
|---|---|---|
| 2025 | $5,086 +4.2% | $399,032 +2% |
| 2024 | $4,881 +2.2% | $391,209 +2% |
| 2023 | $4,777 +2.2% | $383,539 +2% |
| 2022 | $4,672 +2.9% | $376,020 +2% |
| 2021 | $4,541 -2.1% | $368,648 -1.6% |
| 2020 | $4,639 +4.1% | $374,517 +2% |
| 2019 | $4,457 +2.3% | $367,175 +2% |
| 2018 | $4,358 +1.8% | $359,977 +2% |
| 2017 | $4,281 +3.6% | $352,920 +2% |
| 2016 | $4,131 +1.6% | $346,001 +1.5% |
| 2015 | $4,067 +2% | $340,804 +2% |
| 2014 | $3,988 | $334,129 +0.5% |
| 2013 | -- | $332,620 +2% |
| 2012 | -- | $326,099 +2% |
| 2011 | -- | $319,706 +0.8% |
| 2010 | -- | $317,317 -0.2% |
| 2009 | -- | $318,072 +2% |
| 2008 | -- | $311,836 +2% |
| 2007 | -- | $305,723 +2% |
| 2006 | -- | $299,729 +2% |
| 2005 | -- | $293,853 +2% |
| 2004 | -- | $288,092 +1.9% |
| 2003 | -- | $282,813 +2% |
| 2002 | -- | $277,269 +2% |
| 2001 | $3,107 | $271,834 |
Find assessor info on the county website
Neighborhood: Bullard
Nearby homes
- $681,5004 bd3 ba2.2k sqft2310 W Celeste Ave, Fresno, CA 93711Off Market
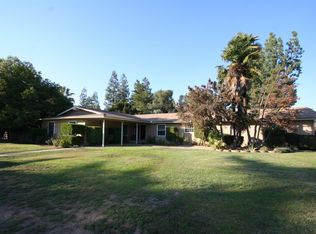
- $660,5004 bd3 ba2.2k sqft2330 W Celeste Ave, Fresno, CA 93711Off Market
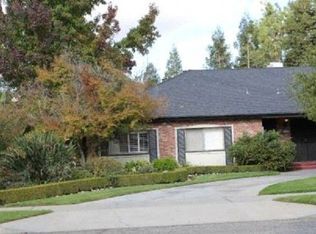
- $814,8003 bd2 ba2.6k sqft2350 W Celeste Ave, Fresno, CA 93711Off Market
- $954,9003 bd3 ba3.3k sqft2287 W Bullard Ave, Fresno, CA 93711Off Market
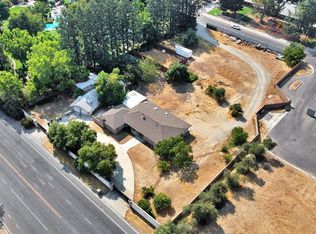
- $1,388,0004.83 Acres5774 N Van Ness Blvd, Fresno, CA 93711Off Market
- $1,610,9003 bd3 ba5k sqft5738 N Van Ness Blvd, Fresno, CA 93711Off Market
- $710,0003 bd3 ba2.7k sqft2331 W Celeste Ave, Fresno, CA 93711Sold
- $830,0004 bd3 ba3k sqft2315 W Celeste Ave, Fresno, CA 93711Sold
Nearby schools
GreatSchools rating
- 8/10Malloch Elementary SchoolGrades: K-6Distance: 0.1 mi
- 3/10Tenaya Middle SchoolGrades: 7-8Distance: 1.2 mi
- 6/10Bullard High SchoolGrades: 9-12Distance: 1.3 mi
Schools provided by the listing agent
- Elementary: Malloch
- Middle: Tenaya
- High: Bullard
Source: Fresno MLS. This data may not be complete. We recommend contacting the local school district to confirm school assignments for this home.
Get a cash offer in 3 minutes
Find out how much your home could sell for in as little as 3 minutes with a no-obligation cash offer.
Estimated market value
$923,000
Get a cash offer in 3 minutes
Find out how much your home could sell for in as little as 3 minutes with a no-obligation cash offer.
Estimated market value
$923,000
- California
- Fresno County
- Fresno
- 93711
- Bullard
- 5737 N Sequoia Dr
Nearby cities
Nearby neighborhoods
Nearby zip codes
Other Fresno Topics
