Skip main navigation
Sold
  • Listed by: Better Properties Kitsap • Gloria Mellon
    Bought with: Bainbridge Homes Real Estate
    $790,000

    5737 NE Saratoga Court, Poulsbo, WA 98370

    3beds
    3,245sqft
    Single Family Residence
    Built in 1989
    2.3 Acres Lot
    $-- Zestimate®
    $243/sqft
    $4,589 Estimated rent

    Home value

    Not available

    Estimated sales range

    Not available

    $4,589/mo

    Zestimate® history
    Loading
    Loading...

    Owner options

    List your home for rent

    $4,589/mo

    Rent Zestimate®

    Find your next renter with Zillow Rental Manager. Plus, with online applications, you can quickly screen prospective tenants – for free.

    Learn more

    $4,589/mo

    Rent Zestimate®

    Refinance and save

    $4,757/mo

    Est. payment

    Refinancing to a lower rate could help reduce your monthly payments and save thousands over the life of the loan.

    See today's rates

    $4,757/mo

    Est. payment

    Explore your selling options

    Work with a Zillow partner agent

    Leverage their expertise and Zillow's premium Showcase listings to get your home seen by more buyers.

    Get started

    List with your own agent

    Get your home in front of millions of buyers by listing it on Zillow.

    Learn how to do it

    Sell it yourself

    Take full control of how buyers see your home on Zillow by listing For Sale by Owner (FSBO).

    List your home

    What's special

    Rv parkingSpacious eat-in kitchenOversized garageCoved ceilingLuxurious bathroom ensuiteSprawling deckWet bar
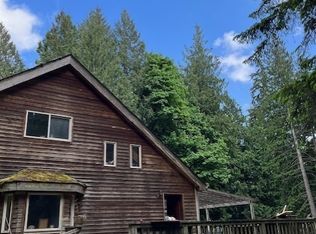
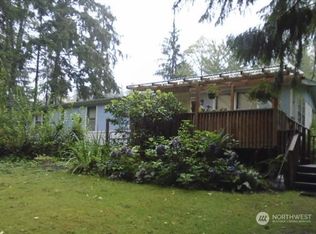
    Gorgeous Farmhouse - private & peaceful yet conveniently located to Poulsbo & Kingston on 2.3 acres. Multi-generational living is possible! With 2345sf in the main 3BR/2.5 BA house, you'll enjoy everything about it! Lovely covered porch! Ample living space to enjoy NW evenings by the fireplace & a sprawling deck for BBQ's! Engineered Bamboo & Hand scraped Hickory floors! Spacious eat-in kitchen w/granite counters. Living, dining, family & laundry rooms round the 1st level. BEAUTIFUL secluded primary BR w/coved ceiling & a luxurious bathroom ensuite! 2nd bath updated too! Oversized garage across the breezeway w/shop & storage, RV Parking on side. Above the garage is 900sf of added living area. Endless uses! Includes a wet bar & bath.

    Zillow last checked:

    Listing updated:

    Listed by:

    Gloria Mellon,

    Better Properties Kitsap

    Bought with:

    Teresa Duncan, 23003428

    Bainbridge Homes Real Estate

    Source: NWMLS as distributed by MLS GRID,MLS#: 2345264MLS Logo

    Facts & features

    Interior

    Bedrooms & bathrooms
    • Bedrooms: 3
    • Bathrooms: 4
    • Full bathrooms: 1
    • 3/4 bathrooms: 2
    • 1/2 bathrooms: 1
    • Main level bathrooms: 1
    Bathroom three quarter
    • Level: Garage
    Other
    • Level: Main
    Other
    • Level: Garage
    Dining room
    • Level: Main
    Family room
    • Level: Main
    Kitchen with eating space
    • Level: Main
    Living room
    • Level: Main
    Utility room
    • Level: Main
    Heating
    • Fireplace, Ductless, Forced Air, Electric, Propane
    Cooling
    • Ductless, Forced Air
    Appliances
    • Included: Dishwasher(s), Microwave(s), Refrigerator(s), Stove(s)/Range(s), Water Heater: Electric, Water Heater Location: Kitchen, Water Heater Location: Laundry & Garage
    Features
    • Bath Off Primary, Ceiling Fan(s), Dining Room, Loft
    • Flooring: Ceramic Tile, Engineered Hardwood, Carpet
    • Windows: Double Pane/Storm Window, Skylight(s)
    • Basement: None
    • Number of fireplaces: 1
    • Fireplace features: See Remarks, Main Level: 1, Fireplace
    Interior area
    • Total structure area: 3,245
    • Total interior livable area: 3,245 sqft

    Property

    Parking
    • Total spaces: 2
    • Parking features: Driveway, Detached Garage, RV Parking
    • Garage spaces: 2
    Features
    • Levels: Two
    • Stories: 2
    • Patio & porch: Bath Off Primary, Ceiling Fan(s), Ceramic Tile, Double Pane/Storm Window, Dining Room, Fireplace, Loft, Skylight(s), Water Heater
    Lot
    • Size: 2.3 Acres
    • Features: Dead End Street, Drought Resistant Landscape, Secluded, Cable TV, Deck, Fenced-Partially, Outbuildings, Propane, RV Parking
    • Topography: Level,Partial Slope
    • Residential vegetation: Fruit Trees, Garden Space, Wooded
    Details
    • Parcel number: 05260210352006
    • Zoning: RR
    • Zoning description: Jurisdiction: County
    • Special conditions: Standard
    • Other equipment: Leased Equipment: No

    Construction

    Type & style
    • Home type: SingleFamily
    • Architectural style: Cape Cod,2 Story
    • Property subtype: Single Family Residence
    Materials
    • Wood Siding
    • Foundation: Poured Concrete
    • Roof: Composition
    Condition
    • Good
    • Year built: 1989
    • Major remodel year: 1989

    Utilities & green energy

    • Electric: Company: PSE
    • Sewer: Septic Tank, Company: Septic
    • Water: Community, Company: WA Water
    • Utilities for property: Dish

    Community & HOA

    Community
    • Subdivision: Poulsbo
    Location
    • Region: Poulsbo

    Financial & listing details

    • Price per square foot: $243/sqft
    • Tax assessed value: $705,550
    • Annual tax amount: $5,988
    • Date on market: 5/14/2025
    • Cumulative days on market: 434 days
    • Listing terms: Conventional,VA Loan
    • Inclusions: Dishwasher(s), LeasedEquipment, Microwave(s), Refrigerator(s), Stove(s)/Range(s)
    • Road surface type: Dirt

    Price history

    DateEventPrice
    4/15/2025Sold$790,000-1.1%$243/sqft
    Source: NWMLS as distributed by MLS GRID #2345264 Report a problem
    3/21/2025Pending sale$799,000$246/sqft
    Source: NWMLS as distributed by MLS GRID #2345264 Report a problem
    3/18/2025Listed for sale$799,000+128.9%$246/sqft
    Source: NWMLS as distributed by MLS GRID #2345264 Report a problem
    3/29/2012Sold$349,000+84.7%$108/sqft
    Source: NWMLS as distributed by MLS GRID #309219 Report a problem
    8/27/1999Sold$189,000$58/sqft
    Source: Public Record Report a problem

    Public tax history

    YearProperty taxesTax assessment
    2025$6,233 +6.5%$705,550 +4.5%
    2024$5,850 -2.5%$674,870 -5.7%
    2023$6,002 -1.7%$715,940
    2022$6,106 +17.6%$715,940 +23.7%
    2021$5,194 +3.7%$578,960 +13.7%
    2020$5,008 +8.8%$509,250 +10.2%
    2019$4,602 +5%$462,060 +25.8%
    2018$4,381 $367,250
    2017$4,381 +2.5%$367,250 +10.7%
    2016$4,276 +1.4%$331,740
    2015$4,215 $331,740 +3.2%
    2014$4,215 +0.7%$321,600
    2013$4,185 +199206.7%$321,600 +3.1%
    2012$2 -99.9%$312,050 -4.8%
    2011$3,650 -1.5%$327,920 -9.2%
    2010$3,705 +1.8%$361,050 -7.3%
    2009$3,640 -0.5%$389,340 -3.9%
    2008$3,658 +3.9%$405,210 +12.3%
    2007$3,521 +8.8%$360,740 +42.5%
    2005$3,236 $253,140 +35.9%
    2002-- $186,300 +6.7%
    2001$2,445 +4.5%$174,650 +11.2%
    2000$2,340 $157,060
    Find assessor info on the county website

    Neighborhood: 98370

    Nearby schools

    GreatSchools rating
    Get pre-qualified for a loan
    At Zillow Home Loans, we can pre-qualify you in as little as 5 minutes with no impact to your credit score.

    An equal housing lender. NMLS #10287.