$200 BONUS TO AGENT
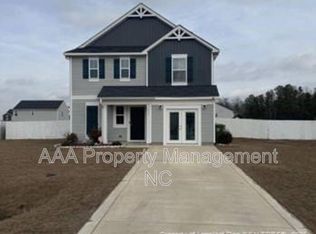
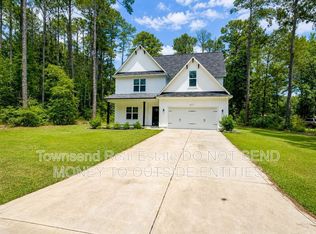
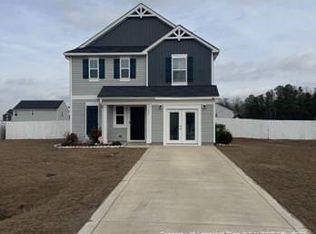
5737 POOH AVE - BETHANY FARMS -Welcome to Bethany Farms in Stedman, NC! This stunning home features 4 bedrooms and 4 bathrooms, perfect for those who value space and comfort. The house boasts stainless appliances, granite countertops, and a formal dining area for all your entertaining needs. Enjoy the cozy ambiance of the electric fireplace and ceiling fans throughout the home. The master bedroom is conveniently located downstairs, providing privacy and convenience. With a 3-car garage with opener, covered patio, and open concept living, this home has everything you need for modern living. Don't miss out on this opportunity to make Bethany Farms your new home!
$200 UTILITY DEPOSIT ALLOWANCE TO TENANT
House for rent
Single family residence
Available now
No pets
Electric, fireplace
What's special
Granite countertopsCovered patioStainless appliancesOpen concept livingFormal dining area
- 32 days |
- -- |
- -- |
Zillow last checked:
Listing updated:
Travel times

Let’s turn your rent into credit progress
Build credit history with every on-time payment and get credit for the payment you’re already making.
Facts & features
Interior
Bedrooms & bathrooms
- Bedrooms: 4
- Bathrooms: 4
- Full bathrooms: 4
Heating
- Electric, Fireplace
Features
- Ceiling Fan(s), Master Downstairs
- Has fireplace: Yes
Interior area
- Total interior livable area: 2,700 sqft
Property
Parking
- Details: Contact manager
Features
- Patio & porch: Patio
- Exterior features: 4 Baths, 4 Bedrooms, Carpet/Tile/Wood Flooring, Eat IN Kitchen, Formal Dining, Granite Countertops, Laundry Downstairs, Open Concept Living, Stainless Appliances
Details
- Additional structures: Garage(s)
- Parcel number: 0488809762
Construction
Type & style
- Home type: SingleFamily
- Property subtype: Single Family Residence
Community & HOA
Location
- Region: Stedman
Financial & listing details
- Lease term: Contact For Details

Nearby apartments for rent
Price history
| Date | Event | Price |
|---|---|---|
| 10/22/2026 | Price change | $2,200-4.3%$1/sqft |
Source: Zillow Rentals Report a problem | ||
| 10/7/2026 | Price change | $2,300-4.2%$1/sqft |
Source: Zillow Rentals Report a problem | ||
| 9/21/2026 | Listed for rent | $2,400$1/sqft |
Source: Zillow Rentals Report a problem | ||
| 9/16/2026 | Listing removed | $414,900$154/sqft |
Source: BHHS broker feed #766112 Report a problem | ||
| 9/10/2026 | Price change | $414,900-1.2%$154/sqft |
Source:  LPRMLS #766112 Report a problem LPRMLS #766112 Report a problem | ||
| 7/25/2026 | Listed for sale | $419,900$156/sqft |
Source: LPRMLS #766112 Report a problem | ||
| 7/3/2025 | Listing removed | $2,400$1/sqft |
Source: Zillow Rentals Report a problem | ||
| 6/13/2025 | Listing removed | $419,900$156/sqft |
Source: BHHS broker feed #732550 Report a problem | ||
| 5/22/2025 | Listed for rent | $2,400$1/sqft |
Source: Zillow Rentals Report a problem | ||
| 3/17/2025 | Listed for sale | $419,900$156/sqft |
Source: LPRMLS #732550 Report a problem | ||
| 1/29/2025 | Listing removed | $2,400$1/sqft |
Source: Zillow Rentals Report a problem | ||
| 12/21/2024 | Listing removed | $419,900$156/sqft |
Source: BHHS broker feed #732550 Report a problem | ||
| 11/14/2024 | Listed for rent | $2,400-11.1%$1/sqft |
Source: Zillow Rentals Report a problem | ||
| 10/10/2024 | Listed for sale | $419,900+10.2%$156/sqft |
Source: BHHS broker feed #732550 Report a problem | ||
| 1/27/2024 | Listing removed | -- |
Source: Zillow Rentals Report a problem | ||
| 11/18/2023 | Listed for rent | $2,700$1/sqft |
Source: Zillow Rentals Report a problem | ||
| 3/14/2022 | Sold | $381,000+0.2%$141/sqft |
Source: Public Record Report a problem | ||
| 1/18/2022 | Pending sale | $380,100$141/sqft |
Source: BHHS broker feed #676615 Report a problem | ||