Awesome 3 BR/2.5 Bath home on a 1/2 acre cul-de-sac lot in Lakeside Estates! Soaring 2-story entry leads to the Living Room (currently used as an office/exercise area) and separate Dining Room! Updated kitchen with center island, granite counter tops, and stainless steel appliances including refrigerator, range/oven, built-in microwave, and dishwasher! Cozy FR with wood-burning fireplace! Upstairs you'll find the Primary BR Suite with double sinks, separate garden tub & shower, and walk-in closet plus two additional bedrooms and a 9x5 Laundry Room! Newer LVP Flooring on main level! Newer Carpet upstairs! All ceiling fans stay! Additional storage under stairs! Huge 24x16 deck w/pergola overlooks large backyard, storage barn, and King Ultra (top of the line) 6 person Royal Spa Hot Tub (2023)! Invisible fence with collar included! HVAC new in 2024! 30 year roof shingles installed in 2006! Close to Morse Park Beach, Morse Marina, walking/biking trails, and just 15 minutes to Noblesville Square!
Sold
$324,900
5737 Poole Pl, Noblesville, IN 46062
3beds
1,990sqft
Residential, Single Family Residence
Built in 1996
0.5 Acres Lot
$336,300 Zestimate®
$163/sqft
$2,413 Estimated rent
Home value
$336,300
$316,000 - $360,000
$2,413/mo
Zestimate® history
Owner options
List your home for rent
$2,413/mo
Rent Zestimate®
Find your next renter with Zillow Rental Manager. Plus, with online applications, you can quickly screen prospective tenants – for free.
$2,413/mo
Rent Zestimate®
Refinance and save
$2,201/mo
Est. payment
Refinancing to a lower rate could help reduce your monthly payments and save thousands over the life of the loan.
$2,201/mo
Est. payment
Explore your selling options
Work with a Zillow partner agent
Leverage their expertise and Zillow's premium Showcase listings to get your home seen by more buyers.
Get startedList with your own agent
Get your home in front of millions of buyers by listing it on Zillow.
Learn how to do itSell it yourself
Take full control of how buyers see your home on Zillow by listing For Sale by Owner (FSBO).
List your homeWhat's special
Zillow last checked:
Listing updated:
Listed by:
Bart Denning 317-814-5226,
CENTURY 21 Scheetz
Bought with:
Brittany Stearman
Weichert REALTORS® Cooper Group Indy
Source: MIBOR as distributed by MLS GRID,MLS#: 22011188
Facts & features
Interior
Bedrooms & bathrooms
- Bedrooms: 3
- Bathrooms: 3
- Full bathrooms: 2
- 1/2 bathrooms: 1
- Main level bathrooms: 1
Primary bedroom
- Features: Carpet
- Level: Upper
- Area: 180 Square Feet
- Dimensions: 15x12
Bedroom 2
- Features: Carpet
- Level: Upper
- Area: 120 Square Feet
- Dimensions: 12x10
Bedroom 3
- Features: Carpet
- Level: Upper
- Area: 150 Square Feet
- Dimensions: 15x10
Dining room
- Features: Vinyl Plank
- Level: Main
- Area: 132 Square Feet
- Dimensions: 12x11
Family room
- Features: Vinyl Plank
- Level: Main
- Area: 225 Square Feet
- Dimensions: 15x15
Kitchen
- Features: Vinyl Plank
- Level: Main
- Area: 204 Square Feet
- Dimensions: 17x12
Laundry
- Features: Vinyl
- Level: Upper
- Area: 45 Square Feet
- Dimensions: 09x05
Living room
- Features: Vinyl Plank
- Level: Main
- Area: 180 Square Feet
- Dimensions: 15x12
Heating
- Electric, Heat Pump
Cooling
- Has cooling: Yes
Appliances
- Included: Dishwasher, Disposal, Microwave, Electric Oven, Refrigerator
- Laundry: Upper Level
Features
- Kitchen Island, Entrance Foyer, Ceiling Fan(s), Pantry
- Windows: WoodWorkStain/Painted
- Has basement: No
- Number of fireplaces: 1
- Fireplace features: Family Room, Wood Burning
Interior area
- Total structure area: 1,990
- Total interior livable area: 1,990 sqft
Property
Parking
- Total spaces: 2
- Parking features: Attached
- Attached garage spaces: 2
Features
- Levels: Two
- Stories: 2
- Patio & porch: Covered, Deck
- Has spa: Yes
- Spa features: Heated, Private
Lot
- Size: 0.5 Acres
- Features: Cul-De-Sac, Irregular Lot, Mature Trees
Details
- Additional structures: Barn Mini
- Parcel number: 290616004004000013
- Horse amenities: None
Construction
Type & style
- Home type: SingleFamily
- Architectural style: Traditional
- Property subtype: Residential, Single Family Residence
Materials
- Vinyl With Brick
- Foundation: Slab
Condition
- New construction: No
- Year built: 1996
Utilities & green energy
- Water: Municipal/City
Community & HOA
Community
- Subdivision: Lakeside Estates
HOA
- Has HOA: Yes
- Amenities included: Insurance, Maintenance, Park, Playground, Snow Removal
- Services included: Insurance, Maintenance, ParkPlayground, Snow Removal
- HOA fee: $175 annually
Location
- Region: Noblesville
Financial & listing details
- Price per square foot: $163/sqft
- Tax assessed value: $300,400
- Annual tax amount: $3,416
- Date on market: 11/14/2024
- Cumulative days on market: 62 days
Price history
| Date | Event | Price |
|---|---|---|
| 2/5/2025 | Sold | $324,900$163/sqft |
Source:  MIBOR as distributed by MLS GRID #22011188 Report a problem MIBOR as distributed by MLS GRID #22011188 Report a problem | ||
| 1/15/2025 | Pending sale | $324,900$163/sqft |
Source: MIBOR as distributed by MLS GRID #22011188 Report a problem | ||
| 11/14/2024 | Listed for sale | $324,900+150.1%$163/sqft |
Source: MIBOR as distributed by MLS GRID #22011188 Report a problem | ||
| 11/13/2001 | Sold | $129,900$65/sqft |
Source: MIBOR as distributed by MLS GRID #2126416 Report a problem | ||
Public tax history
| Year | Property taxes | Tax assessment |
|---|---|---|
| 2025 | $3,598 +5.3% | $300,400 +2.7% |
| 2024 | $3,416 +10.7% | $292,500 +6% |
| 2023 | $3,085 +18.6% | $276,000 +13.1% |
| 2022 | $2,601 +5.3% | $244,100 +17.3% |
| 2021 | $2,471 +17.3% | $208,100 +7.6% |
| 2020 | $2,107 -1.6% | $193,400 +11.3% |
| 2019 | $2,141 +8.2% | $173,800 +2.7% |
| 2018 | $1,978 +6.4% | $169,300 +3.9% |
| 2017 | $1,859 +4.1% | $162,900 +4% |
| 2016 | $1,785 +3.3% | $156,600 +6.6% |
| 2014 | $1,728 +6.9% | $146,900 +3.1% |
| 2013 | $1,617 +0.8% | $142,500 +1.2% |
| 2012 | $1,603 +3.9% | $140,800 +1.8% |
| 2011 | $1,543 +0.7% | $138,300 |
| 2010 | $1,533 +6.6% | $138,300 -3.8% |
| 2009 | $1,438 -4.3% | $143,800 |
| 2007 | $1,503 -16.2% | $143,800 |
| 2006 | $1,792 | $143,800 +13% |
| 2005 | -- | $127,300 +32.7% |
| 2002 | $2,354 +4.4% | $95,900 +200.1% |
| 2001 | $2,254 | $31,960 |
Find assessor info on the county website
Neighborhood: 46062
Nearby homes
- $368,7004 bd2 ba2.1k sqft5753 Poole Pl, Noblesville, IN 46062Off Market
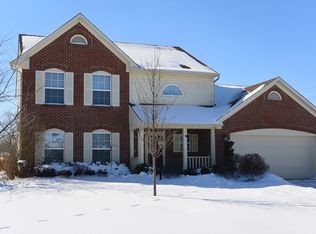
- $353,8003 bd2 ba1.7k sqft5744 Poole Pl, Noblesville, IN 46062Off Market

- $371,3004 bd3 ba2.5k sqft5769 Poole Pl, Noblesville, IN 46062Off Market
- $354,3004 bd2 ba1.8k sqft5760 Poole Pl, Noblesville, IN 46062Off Market
- $335,4003 bd2 ba1.7k sqft5776 N Poole Pl, Noblesville, IN 46062Off Market
- $350,4003 bd2 ba1.7k sqft5776 Poole Pl, Noblesville, IN 46062Off Market
- $321,4003 bd2 ba1.7k sqft5785 Poole Pl, Noblesville, IN 46062Off Market
- $325,7003 bd2 ba1.7k sqft5762 Skipton Ct, Noblesville, IN 46062Off Market
Nearby schools
GreatSchools rating
- 8/10Hinkle Creek Elementary SchoolGrades: PK-5Distance: 2.6 mi
- 9/10Noblesville West Middle SchoolGrades: 6-8Distance: 2.7 mi
- 10/10Noblesville High SchoolGrades: 9-12Distance: 5.1 mi
Get a cash offer in 3 minutes
Find out how much your home could sell for in as little as 3 minutes with a no-obligation cash offer.
Estimated market value
$336,300
Get a cash offer in 3 minutes
Find out how much your home could sell for in as little as 3 minutes with a no-obligation cash offer.
Estimated market value
$336,300
- Indiana
- Hamilton County
- Noblesville
- 46062
- 5737 Poole Pl
Nearby cities
Nearby neighborhoods
Nearby zip codes
Other Noblesville Topics
