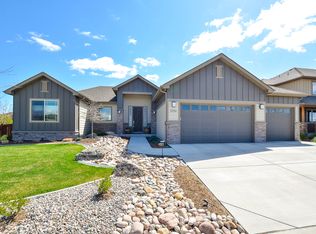
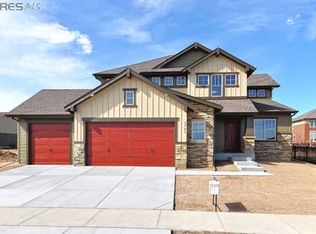
The Eldora - ranch plan by KEM Homes. 3 bed, 3.5 bath, main floor study, full basement partially finished w/9ft ceilings, rec room, wetbar, bed/bath. Open kitchen w/large center island, granite slab counters, knotty alder cabinetry w/pull-outs, Hickory floors, SS appliances, gas range, & large eat-in dining space. 10ft ceilings on main level. Large laundry/mudroom off garage w/sink. 90% high efficiency furnace, low E windows, central A/C. Wonderful front courtyard w/fireplace & covered back deck
This property is not currently displayed as for sale or rent on Zillow. This may be different from what's on other websites or public sources.