Solid brick ranch on a corner lot in the established Aurora Gardens neighborhood of Algiers. This single-story 3-bedroom, 2-bath home offers approximately 1,788 sq ft with a spacious family room, separate living and dining areas, a breakfast nook, and a detached garage. Newer roof (2023). Located in Flood Zone X - flood insurance typically not needed. Natural gas service with public water and sewer. Convenient to MacArthur Blvd, shopping, and quick access to the West Bank Expressway and downtown. This is a value play - solid bones, the big-ticket roof already done, and room to add your own finishes and build instant equity in a neighborhood that holds its value. Priced to move; schedule your showing today. Sold as-is with waiver of warranty and redhibition; all measurements approximate, buyer to verify.
Closed
Price Unknown
5737 Rhodes Ave, New Orleans, LA 70131
3beds
1,788sqft
Single Family Residence
Built in 1966
7,562 Square Feet Lot
$180,900 Zestimate®
$--/sqft
$1,954 Estimated rent
Home value
$180,900
$172,000 - $192,000
$1,954/mo
Zestimate® history
Owner options
List your home for rent
$1,954/mo
Rent Zestimate®
Find your next renter with Zillow Rental Manager. Plus, with online applications, you can quickly screen prospective tenants – for free.
$1,954/mo
Rent Zestimate®
Refinance and save
Refinancing to a lower rate could help reduce your monthly payments and save thousands over the life of the loan.
Explore your selling options
Work with a Zillow partner agent
Leverage their expertise and Zillow's premium Showcase listings to get your home seen by more buyers.
Get startedList with your own agent
Get your home in front of millions of buyers by listing it on Zillow.
Learn how to do itSell it yourself
Take full control of how buyers see your home on Zillow by listing For Sale by Owner (FSBO).
List your homeWhat's special
Detached garageSolid brick ranchCorner lotSpacious family roomBreakfast nook
Zillow last checked:
Listing updated:
Listed by:
David Ernst 504-655-8304,
Keller Williams Realty New Orleans
Bought with:
Angel Flores
NOLA Living Realty
Source: GSREIN,MLS#: 2569813
Facts & features
Interior
Bedrooms & bathrooms
- Bedrooms: 3
- Bathrooms: 2
- Full bathrooms: 2
Primary bedroom
- Description: Flooring: Carpet
- Level: Lower
- Dimensions: 21x12
Bedroom
- Description: Flooring: Carpet
- Level: Lower
- Dimensions: 15x10
Bedroom
- Description: Flooring: Carpet
- Level: Lower
- Dimensions: 11x12
Bathroom
- Description: Flooring: Tile
- Level: Lower
- Dimensions: 8x8
Bathroom
- Description: Flooring: Tile
- Level: Lower
- Dimensions: 8x5
Breakfast room nook
- Description: Flooring: Tile
- Level: Lower
- Dimensions: 7x9
Dining room
- Description: Flooring: Wood
- Level: Lower
- Dimensions: 11x10
Family room
- Description: Flooring: Wood
- Level: Lower
- Dimensions: 22x12
Foyer
- Description: Flooring: Tile
- Level: Lower
- Dimensions: 16x5
Kitchen
- Description: Flooring: Tile
- Level: Lower
- Dimensions: 12x9
Living room
- Description: Flooring: Wood
- Level: Lower
- Dimensions: 14x10
Heating
- Central
Cooling
- Central Air, 1 Unit
Appliances
- Included: Cooktop, Dishwasher, Oven
- Laundry: Washer Hookup, Dryer Hookup
Features
- Ceiling Fan(s), Carbon Monoxide Detector, Granite Counters, Pantry
- Windows: Screens
- Has fireplace: Yes
- Fireplace features: Gas Starter, Wood Burning
Interior area
- Total structure area: 2,023
- Total interior livable area: 1,788 sqft
Property
Parking
- Total spaces: 2
- Parking features: Detached, Garage, Two Spaces
- Has garage: Yes
Features
- Levels: One
- Stories: 1
- Patio & porch: Concrete, Porch, Screened
- Exterior features: Enclosed Porch, Fence
- Pool features: None
Lot
- Size: 7,562 Square Feet
- Dimensions: 63 x 120
- Features: Corner Lot, City Lot
Details
- Parcel number: 513827611
- Special conditions: None
Construction
Type & style
- Home type: SingleFamily
- Architectural style: Ranch
- Property subtype: Single Family Residence
Materials
- Brick, Vinyl Siding
- Foundation: Slab
- Roof: Shingle
Condition
- Average Condition
- Year built: 1966
Utilities & green energy
- Sewer: Public Sewer
- Water: Public
Green energy
- Energy efficient items: Windows
Community & HOA
Community
- Subdivision: Aurora Gardens
HOA
- Has HOA: No
Location
- Region: New Orleans
Financial & listing details
- Tax assessed value: $162,000
- Annual tax amount: $416
- Date on market: 7/29/2026
Price history
| Date | Event | Price |
|---|---|---|
| 9/1/2026 | Sold | -- |
Source:  GSREIN #2569813 Report a problem GSREIN #2569813 Report a problem | ||
| 8/5/2026 | Contingent | $180,000$101/sqft |
Source: GSREIN #2569813 Report a problem | ||
| 7/29/2026 | Listed for sale | $180,000$101/sqft |
Source: GSREIN #2569813 Report a problem | ||
Public tax history
| Year | Property taxes | Tax assessment |
|---|---|---|
| 2026 | $416 | $10,000 |
| 2025 | $416 -1.2% | $10,000 |
| 2024 | $421 -6.7% | $10,000 |
| 2023 | $452 -66.9% | $10,000 +4% |
| 2022 | $1,364 -6% | $9,620 -3.8% |
| 2021 | $1,450 -1% | $10,000 |
| 2020 | $1,465 -3.2% | $10,000 |
| 2019 | $1,514 +218.2% | $10,000 |
| 2018 | $476 | $10,000 |
| 2017 | $476 -1.6% | $10,000 |
| 2016 | $483 +9.1% | $10,000 |
| 2015 | $443 | $10,000 |
| 2014 | $443 -2.1% | $10,000 |
| 2013 | $452 | $10,000 -37.5% |
| 2012 | -- | $15,990 +59.9% |
| 2011 | -- | $10,000 |
| 2010 | -- | $10,000 |
| 2009 | -- | $10,000 |
| 2007 | -- | $10,000 |
| 2006 | -- | $10,000 |
| 2004 | -- | $10,000 +9.3% |
| 2002 | -- | $9,150 |
| 2001 | -- | $9,150 |
| 2000 | -- | $9,150 |
Find assessor info on the county website
Neighborhood: Old Aurora
Nearby homes
- $--2 bd2 ba2k sqft5727 Rhodes Ave, New Orleans, LA 70131Sold
- $135,7001 bd1 ba2k sqft5727 Rhodes Ave #7, New Orleans, LA 70131Off Market
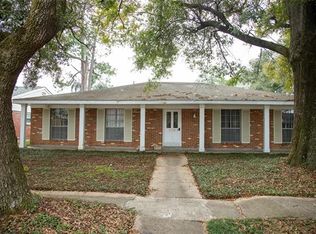
- $266,4003 bd2 ba2.1k sqft5801 Rhodes Ave, New Orleans, LA 70131Off Market
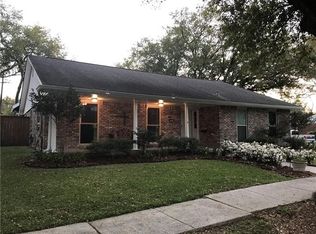
- $245,1004 bd2 ba1.9k sqft5720 Macarthur Blvd, New Orleans, LA 70131Off Market
- $224,3004 bd2 ba2.1k sqft5713 Rhodes Ave, New Orleans, LA 70131Off Market
- $237,5004 bd2 ba2.1k sqft5710 Macarthur Blvd, New Orleans, LA 70131Off Market
- $246,0003 bd2 ba2.3k sqft5734 Rhodes Ave, New Orleans, LA 70131Off Market
- $233,2004 bd2 ba2k sqft5800 Macarthur Blvd, New Orleans, LA 70131Off Market
Nearby schools
GreatSchools rating
- 8/10Mary McLeod Bethune Elementary School of Literature & TechnologyGrades: PK-8Distance: 6 mi
- 2/10Rooted SchoolGrades: 9-10Distance: 6.3 mi
- 7/10Benjamin Franklin Elementary Math And ScienceGrades: PK-8Distance: 7.2 mi
Get a cash offer in 3 minutes
Find out how much your home could sell for in as little as 3 minutes with a no-obligation cash offer.
Estimated market value
$180,900
Get a cash offer in 3 minutes
Find out how much your home could sell for in as little as 3 minutes with a no-obligation cash offer.
Estimated market value
$180,900
- Louisiana
- Orleans Parish
- New Orleans
- 70131
- Old Aurora
- 5737 Rhodes Ave
