Welcome to a home that has been completely reimagined from top to bottom! This stunning 5-bedroom, 3-FULL-bathroom residence sits on an expansive 11,520 SQFT lot in Rialto’s desirable Country Club area with NO HOA.
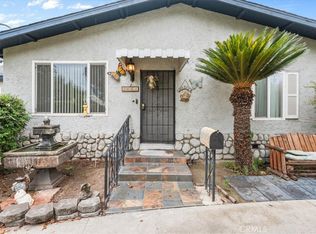
Step inside to a bright, fresh interior where nearly every detail has been renewed. The home features a NEW roof, NEW double-pane windows, NEW flooring, fresh NEW interior and exterior paint, a beautifully redesigned kitchen with NEW countertops and NEW appliances, completely remodeled bathrooms, NEW lighting, NEW doors, and a NEW garage door. The result is a clean, modern home that offers the look and feel of new construction while maintaining the space and character of an established property.
The generous five-bedroom layout provides exceptional flexibility for everyday living, entertaining, guests, or a home office. Outside, the oversized lot offers plenty of room to enjoy, entertain, and create your ideal outdoor setting, while block wall fencing all around provides added privacy.
Turnkey, extensively remodeled, and ready to impress—this is the kind of home where the work has already been done. Conveniently located near freeways, schools, shopping centers, dining, and everyday amenities. Come see it for yourself and make it yours!
For sale
Listed by: EXP REALTY OF CALIFORNIA INC • Mohamad Lababidi • Contact: 909-674-4209
$739,000
5737 Riverside Ave, Rialto, CA 92377
5beds
2,080sqft
Single Family Residence
Built in 1962
0.26 Acres Lot
$740,600 Zestimate®
$355/sqft
$-- HOA
What's special
- 2 days
- 551
- 45
Likely to sell faster than
Zillow last checked:
Listing updated:
Listed by:
Mohamad Lababidi DRE #02077517 909-674-4209,
EXP REALTY OF CALIFORNIA INC
Source: CRMLS,MLS#: CV26174756 Originating MLS: California Regional MLS
Originating MLS: California Regional MLSFacts & features
Interior
Bedrooms & bathrooms
- Bedrooms: 5
- Bathrooms: 3
- Full bathrooms: 3
- Main level bathrooms: 3
- Main level bedrooms: 5
Rooms
- Room types: Bedroom, Kitchen, Laundry, Living Room, Primary Bathroom, Primary Bedroom, Other
Primary bedroom
- Features: Main Level Primary
Bedroom
- Features: All Bedrooms Down
Bedroom
- Features: Bedroom on Main Level
Bathroom
- Features: Bidet, Bathtub, Dual Sinks, Remodeled, Separate Shower, Tub Shower, Upgraded
Kitchen
- Features: Kitchen Island, Remodeled, Self-closing Cabinet Doors, Updated Kitchen
Other
- Features: Walk-In Closet(s)
Heating
- Central
Cooling
- Central Air
Appliances
- Included: Dishwasher, Gas Oven, Microwave, Refrigerator, Water Heater
- Laundry: Washer Hookup, Electric Dryer Hookup, In Garage, Laundry Room
Features
- Eat-in Kitchen, Furnished, Open Floorplan, All Bedrooms Down, Bedroom on Main Level, Main Level Primary, Walk-In Closet(s)
- Flooring: Tile, Vinyl
- Doors: Sliding Doors
- Has fireplace: Yes
- Fireplace features: Living Room
- Furnished: Yes
- Common walls with other units/homes: 2+ Common Walls
Interior area
- Total interior livable area: 2,080 sqft
Video & virtual tour
Property
Parking
- Total spaces: 2
- Parking features: Garage, Off Street
- Attached garage spaces: 2
Accessibility
- Accessibility features: Safe Emergency Egress from Home, Parking
Features
- Levels: One
- Stories: 1
- Entry location: 1
- Pool features: None
- Spa features: None
- Fencing: Block,Privacy
- Has view: Yes
- View description: Mountain(s), Neighborhood
Lot
- Size: 0.26 Acres
- Features: 0-1 Unit/Acre, Landscaped
Details
- Parcel number: 1133621020000
- Special conditions: Standard
Construction
Type & style
- Home type: SingleFamily
- Property subtype: Single Family Residence
- Attached to another structure: Yes
Materials
- Roof: Shingle
Condition
- Additions/Alterations,Updated/Remodeled
- New construction: No
- Year built: 1962
Utilities & green energy
- Sewer: Septic Tank
- Water: Public
- Utilities for property: Electricity Connected, Natural Gas Connected, Water Connected
Community & HOA
Community
- Features: Curbs, Street Lights, Sidewalks
- Security: Carbon Monoxide Detector(s), Smoke Detector(s)
Location
- Region: Rialto
Financial & listing details
- Price per square foot: $355/sqft
- Tax assessed value: $284,605
- Date on market: 9/23/2026
- Cumulative days on market: 2 days
- Listing terms: Cash,Cash to New Loan,Conventional,1031 Exchange,FHA,Submit,VA Loan
- Inclusions: All Appliances
Estimated market value
$740,600
$704,000 - $778,000
$3,139/mo
Price history
| Date | Event | Price |
|---|---|---|
| 9/23/2026 | Listed for sale | $739,000+34.4%$355/sqft |
Source:  CRMLS #CV26174756 Report a problem CRMLS #CV26174756 Report a problem | ||
| 6/25/2026 | Sold | $550,000-9.8%$264/sqft |
Source: CRMLS #IV25269628 Report a problem | ||
| 6/2/2026 | Pending sale | $609,900+278.8%$293/sqft |
Source: CRMLS #IV25269628 Report a problem | ||
| 10/30/2001 | Sold | $161,000$77/sqft |
Source: Public Record Report a problem | ||
Public tax history
| Year | Property taxes | Tax assessment |
|---|---|---|
| 2026 | -- | $284,605 +2% |
| 2025 | $3,807 +3.6% | $279,025 +2% |
| 2024 | $3,676 -3.2% | $273,554 +2% |
| 2023 | $3,798 +7.4% | $268,190 +2% |
| 2022 | $3,538 +0.8% | $262,931 +2% |
| 2021 | $3,510 -0.3% | $257,775 +1% |
| 2020 | $3,522 +2.3% | $255,132 +2% |
| 2019 | $3,443 +7.9% | $250,129 +2% |
| 2018 | $3,191 +0.9% | $245,225 +2% |
| 2017 | $3,162 | $240,416 +2% |
| 2016 | $3,162 +0.7% | $235,702 +1.5% |
| 2015 | $3,141 -41.9% | $232,162 +2% |
| 2014 | $5,411 | $227,614 +0.5% |
| 2013 | -- | $226,586 +11.6% |
| 2012 | -- | $203,000 +2.6% |
| 2011 | -- | $197,800 |
| 2010 | -- | $197,800 -5.4% |
| 2009 | -- | $209,000 -1.6% |
| 2008 | -- | $212,425 +19.7% |
| 2007 | -- | $177,523 +2% |
| 2006 | -- | $174,042 +2% |
| 2005 | -- | $170,630 +2% |
| 2004 | -- | $167,285 +1.9% |
| 2003 | -- | $164,220 +2% |
| 2002 | -- | $161,000 +208.3% |
| 2001 | -- | $52,219 +2% |
| 2000 | -- | $51,195 |
Find assessor info on the county website
Monthly payment
Est. payment
Payment breakdown
Explore the cost of this home by adjusting the details. Changes won't be saved.Climate risks
Neighborhood: 92377
Nearby schools
Schools provided by the listing agent
- Elementary: Trapp
Source: CRMLS. This data may not be complete. We recommend contacting the local school district to confirm school assignments for this home.
Similar homes
- $635,0005 bd2 ba1.8k sqft2664 N Lawrence Ave, San Bernardino, CA 92404For Sale
 MLS ID #IG26190525, Jose Ponce, PONCE & PONCE REALTY, INC. CRMLS
 - $639,9004 bd3 ba1.9k sqft1665 N Fillmore Ave, Rialto, CA 92376For Sale
 MLS ID #SR26195905, Karen Pineda, Mi Casa Bonita, Inc.. CRMLS
 - $620,0004 bd2 ba1.9k sqft535 E Valencia St, Rialto, CA 92376For Sale
 MLS ID #DW26187989, George Almaguer, Century 21 Allstars. CRMLS
 - $695,0003 bd2 ba1.7k sqft747 N Greenwood Ave, San Bernardino, CA 92407For Sale
 MLS ID #CV26188652, Jessica Sepulveda, KELLER WILLIAMS EMPIRE ESTATES. CRMLS
