Skip main navigation
Off market
  • $468,300

    5737 S Cloverdale Ln, Brookline, MO 65619

    4beds
    3,174sqft
    SingleFamily
    Built in 2020
    0.25 Acres Lot
    $468,300 Zestimate®
    $148/sqft
    $2,830 Estimated rent

    Home value

    $468,300

    $445,000 - $492,000

    $2,830/mo

    Zestimate® history
    Loading
    Loading...

    Owner options

    List your home for rent

    $2,830/mo

    Rent Zestimate®

    Find your next renter with Zillow Rental Manager. Plus, with online applications, you can quickly screen prospective tenants – for free.

    Learn more

    $2,830/mo

    Rent Zestimate®

    Refinance and save

    $2,858/mo

    Est. payment

    Refinancing to a lower rate could help reduce your monthly payments and save thousands over the life of the loan.

    See today's rates

    $2,858/mo

    Est. payment

    Explore your selling options

    Work with a Zillow partner agent

    Leverage their expertise and Zillow's premium Showcase listings to get your home seen by more buyers.

    Get started

    List with your own agent

    Get your home in front of millions of buyers by listing it on Zillow.

    Learn how to do it

    Sell it yourself

    Take full control of how buyers see your home on Zillow by listing For Sale by Owner (FSBO).

    List your home

    What's special

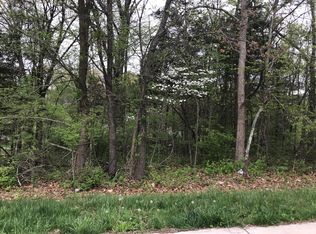
    Previously builder occupied, now's your chance to own this beautiful 'almost new' home with walkout basement in Battlefield, nestled among mature trees, and completed in early 2020. With 4 bedrooms and a dedicated office room, it features 3,337 sq ft of interior space and 750 sq ft of outdoor living space divided between 2 porches and three decks that invite you outside to enjoy the wooded/shaded backyard! The exterior is a mix of brick, stone, and LP Smart siding (NO Vinyl) with contrasting board and batten accents. The front dormer window and 'eyebrow' over garage are accented with standing seam metal roofing. A contemporary style front door with sidelight welcomes you inside to a small foyer that leads to the large living room with high cathedral ceiling and dormer window. Double doors on both sides of the central fireplace lead to a nice deck overlooking the wooded backyard. The kitchen has 9 ft ceilings, a large peninsula bar, and knotty alder cabinets with granite tops, stainless appliances and under cabinet lighting. A large walk-in pantry with built-in wood shelving is just around the corner. The laundry room includes sliding door with multiple storage cabinets and a deep laundry sink. Master Suite has a raised tray ceiling and 'over the bed' accent windows, walk-in shower, freestanding soaking tub, double vanity sinks, and walk-in closet. Basement includes 9 ft ceilings with a second living space, kitchenette with counter height bar, a dedicated office space, two nice sized bedrooms, and a large full bathroom with large linen closet. This home also features a large shelter room located under the front porch for added security during severe weather. There is hot/cold water spigot in the 3 car garage, a pull down attic ladder, R-38 attic insulation, and a high efficiency HVAC system. Owner/Agent

    This property is off market, which means it's not currently listed for sale or rent on Zillow. This may be different from what's available on other websites or public sources.

    Facts & features

    Interior

    Bedrooms & bathrooms
    • Bedrooms: 4
    • Bathrooms: 3
    • Full bathrooms: 3
    Heating
    • Forced air, Gas
    Cooling
    • Central
    Appliances
    • Included: Dishwasher, Garbage disposal, Microwave
    • Laundry: Main Level, W/D Hookup
    Features
    • Wet Bar, Walk-In Closet(s), Granite Counters, High Speed Internet, Cathedral Ceiling(s), Kitchen/Dining Combo, Soaking Tub, Tray Ceiling(s), Walk-In Shower, Kitchen Bar, Entry (Walk In)
    • Flooring: Tile, Carpet, Hardwood
    • Windows: Double Pane Windows, Blinds
    • Basement: Finished, Full, Walk-Out Access, Concrete, Exterior Entry, Storage Space, French Drain
    • Attic: Pull Down Stairs
    • Has fireplace: Yes
    • Fireplace features: Gas, Living Room
    Interior area
    • Structure area source: Plans
    • Total interior livable area: 3,174 sqft
    • Finished area below ground: 1553.00

    Property

    Parking
    • Total spaces: 3
    • Parking features: Garage - Attached
    Features
    • Patio & porch: Deck, Patio, Porch, Covered
    • Exterior features: Stone, Wood, Brick
    Lot
    • Size: 0.25 Acres
    • Features: Wooded, Sloped, City Lot, Trees
    Details
    • Special conditions: Owner Agent

    Construction

    Type & style
    • Home type: SingleFamily
    • Architectural style: Traditional
    Materials
    • Roof: Metal
    Condition
    • Year built: 2020

    Utilities & green energy

    • Sewer: Public Sewer
    • Water: City Water
    • Utilities for property: Cable Available
    Green energy
    • Green verification: 90+ Furnace Rating
    • Energy efficient items: HVAC, Appliances, Lighting

    Community & HOA

    Community
    • Security: Fire Alarm, Smoke Detector(s), Carbon Monoxide Detector(s)
    Location
    • Region: Brookline

    Financial & listing details

    • Price per square foot: $148/sqft
    • Annual tax amount: $2,036
    • Road surface type: Asphalt

    Price history

    DateEventPrice
    1/20/2021Listing removed--
    Source: SOMOMLS as distributed by MLS GRID Report a problem
    1/17/2021Pending sale$346,900$109/sqft
    Source: Murney Associates - Primrose #60181675 Report a problem
    1/16/2021Listed for sale$346,900$109/sqft
    Source: Murney Associates - Primrose #60181675 Report a problem

    Public tax history

    Tax history is unavailable.

    Neighborhood: 65619

    Nearby schools

    GreatSchools rating
    Schools provided by the listing agent
    • Elementary: RP Lyon
    • Middle: Republic
    • High: Republic

    Source: The MLS. This data may not be complete. We recommend contacting the local school district to confirm school assignments for this home.

    Get pre-qualified for a loan
    At Zillow Home Loans, we can pre-qualify you in as little as 5 minutes with no impact to your credit score.

    An equal housing lender. NMLS #10287.

    Sell for more on Zillow
    Get a Zillow Showcase℠ listing at no additional cost and you could sell for .
    $468,300
    2% more
    +$9,366
    With Zillow Showcase(estimated)
    $477,666
