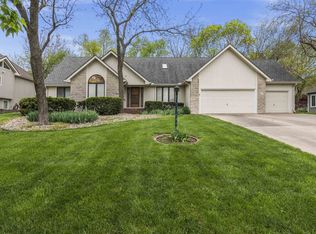
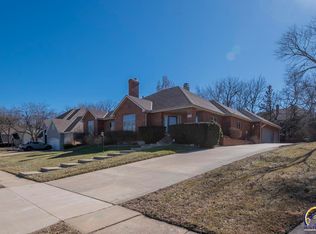
Perfectly positioned in the highly sought-after Clarion Woods neighborhood, this breathtaking home offers the rare combination of grand space, everyday comfort, and true community living. Located in the Washburn Rural School District, this exceptional 5 bedroom, 4.5 bathroom home offers more than just space, it offers a lifestyle centered around comfort, connection, and everyday living at its best. From the moment you walk through the grand entry, the home feels warm and inviting. Natural light pours through the dramatic two-story living room where skylights, oversized windows, and a cozy fireplace create the perfect backdrop for both quiet evenings and memorable gatherings. The wooded views behind the home add a peaceful sense of privacy that’s hard to find. Designed with both functionality and heart in mind, the open floor plan allows everyone to stay connected. The updated kitchen features granite countertops, quality appliances, and a light-filled breakfast nook that naturally becomes the gathering place for morning coffee, homework nights, and conversations that linger long after dinner is over. The main-floor primary suite feels like a true retreat with heated floors, double vanities, a walk-in shower, jetted tub, and an impressive walk-in closet filled with built-ins and storage. You'll love the flexibility that many of the rooms offer. The 5th bedroom can be a 2nd office, perfect for working from home, running a business, studying, crafting, or simply creating spaces that fit your lifestyle. Upstairs, the 3 spacious secondary bedrooms offer something buyers are always searching for, large closets and room to truly spread out. Each space feels comfortable, functional, and designed for real everyday living. The finished basement expands the possibilities even further with a large rec room, wet bar, workout room, a hidden room that adds both charm and fun to the home and lots of storage space. Whether hosting movie nights, game days, sleepovers, or holiday gatherings, this lower level was made for making memories. Beyond the home itself, Clarion Woods is a neighborhood people truly fall in love with. Residents enjoy peaceful streets, mature trees, walking trails, and a strong sense of community that’s becoming harder to find. It’s the kind of neighborhood where evening walks feel relaxing, neighbors wave, and people stay for years because they genuinely love where they live. With over 4,500 square feet, a 3-car garage, beautiful wooded surroundings, and an unbeatable SW Topeka location, this home offers the rare combination of elegance, warmth, space, and community.
Sold
Zillow last checked:
Listing updated:
Bought with:
Grant Sourk, SP00229327
Kirk & Cobb, Inc.
Source: Sunflower AOR as distributed by MLS GRID,MLS#: 244540
Price history
| Date | Event | Price |
|---|---|---|
| 6/26/2026 | Sold | -- |
Source:  Sunflower AOR as distributed by MLS GRID #244540 Report a problem Sunflower AOR as distributed by MLS GRID #244540 Report a problem | ||
| 5/24/2026 | Pending sale | $598,000$134/sqft |
Source: Sunflower AOR as distributed by MLS GRID #244540 Report a problem | ||
| 5/15/2026 | Listed for sale | $598,000+5%$134/sqft |
Source: Sunflower AOR as distributed by MLS GRID #244540 Report a problem | ||
| 12/13/2024 | Sold | -- |
Source: Sunflower AOR as distributed by MLS GRID #236718 Report a problem | ||
| 11/9/2024 | Pending sale | $569,500$128/sqft |
Source: Sunflower AOR as distributed by MLS GRID #236718 Report a problem | ||
| 10/28/2024 | Listed for sale | $569,500+13.9%$128/sqft |
Source: Sunflower AOR as distributed by MLS GRID #236718 Report a problem | ||
| 6/20/2022 | Contingent | $499,900$112/sqft |
Source: Sunflower AOR as distributed by MLS GRID #224255 Report a problem | ||
| 6/17/2022 | Price change | $499,900-6.6%$112/sqft |
Source: Sunflower AOR as distributed by MLS GRID #224255 Report a problem | ||
| 6/2/2022 | Listed for sale | $535,000$120/sqft |
Source: Sunflower AOR as distributed by MLS GRID #224255 Report a problem | ||
Sell for more on Zillow
Get a Zillow Showcase℠ listing at no additional cost and you could sell for .
$602,400
2% more
+$12,048
With Zillow Showcase(estimated)
$614,448
