Welcome to this charming canal-front retreat, where comfort meets serenity. Nestled on a tranquil canal with DIRECT access to Lake Gibson, this home offers a screened-in pool with a spacious lanai—perfect for year-round relaxation and entertaining. Step inside to discover an open-concept living space bathed in natural light, thanks to impact-resistant windows that frame picturesque views of the water and wildlife. The thoughtfully redesigned layout, with the wall removed between the living and dining areas, creates a seamless flow and a cozy ambiance centered around a beautiful fireplace. The kitchen is a delightful space for culinary adventures, featuring ample storage and a convenient layout. The primary suite boasts an upgraded vanity, adding a touch of luxury to your daily routine. With generous closet space and an oversized shed, you'll have all the storage you need. Situated on a peaceful street with friendly neighbors and minimal traffic, this home offers the perfect amount of tranquility and convenience. With no HOA, you have the freedom to make this space truly your own. Located near schools, shopping, and major highways, everything you need is just a short distance away. Don't miss out on this rare opportunity to own a piece of lakefront access paradise. Schedule your showing today and start envisioning your life by the water!
Sold for $303,000
$303,000
5737 Sands Point Dr, Lakeland, FL 33809
3beds
1,592sqft
Single Family Residence
Built in 1977
0.29 Acres Lot
$296,900 Zestimate®
$190/sqft
$2,146 Estimated rent
Home value
$296,900
Estimated sales range
Not available
$2,146/mo
Zestimate® history
Owner options
List your home for rent
$2,146/mo
Rent Zestimate®
Find your next renter with Zillow Rental Manager. Plus, with online applications, you can quickly screen prospective tenants – for free.
$2,146/mo
Rent Zestimate®
Refinance and save
$2,028/mo
Est. payment
Refinancing to a lower rate could help reduce your monthly payments and save thousands over the life of the loan.
$2,028/mo
Est. payment
Explore your selling options
Work with a Zillow partner agent
Leverage their expertise and Zillow's premium Showcase listings to get your home seen by more buyers.
Get startedList with your own agent
Get your home in front of millions of buyers by listing it on Zillow.
Learn how to do itSell it yourself
Take full control of how buyers see your home on Zillow by listing For Sale by Owner (FSBO).
List your homeWhat's special
Screened-in poolBeautiful fireplaceSpacious lanaiOpen-concept living spaceAmple storageCozy ambianceThoughtfully redesigned layout
Zillow last checked:
Listing updated:
Listed by:
Amy Long 863-712-9827,
REDFIN CORPORATION 617-458-2883
Bought with:
Amy Long, 3474814
REDFIN CORPORATION
Source: Stellar MLS,MLS#: TB8436874 Originating MLS: Suncoast Tampa
Originating MLS: Suncoast Tampa
Facts & features
Interior
Bedrooms & bathrooms
- Bedrooms: 3
- Bathrooms: 2
- Full bathrooms: 2
Rooms
- Room types: Utility Room
Primary bedroom
- Features: En Suite Bathroom, Built-in Closet
- Level: First
Kitchen
- Features: Stone Counters
- Level: First
Living room
- Features: Ceiling Fan(s)
- Level: First
Heating
- Central
Cooling
- Central Air
Appliances
- Included: Dishwasher, Microwave, Range, Refrigerator
- Laundry: Inside, Laundry Closet
Features
- Ceiling Fan(s), Open Floorplan, Primary Bedroom Main Floor, Solid Surface Counters, Thermostat
- Flooring: Carpet, Tile
- Has fireplace: Yes
- Fireplace features: Other Room
Interior area
- Total structure area: 2,152
- Total interior livable area: 1,592 sqft
Property
Parking
- Total spaces: 2
- Parking features: Covered, Driveway, Garage Door Opener
- Attached garage spaces: 2
- Has uncovered spaces: Yes
Features
- Levels: One
- Stories: 1
- Patio & porch: Covered, Patio, Rear Porch, Screened
- Exterior features: Garden, Irrigation System, Lighting, Private Mailbox, Rain Gutters, Storage
- Has private pool: Yes
- Pool features: In Ground, Screen Enclosure
- Has view: Yes
- View description: Pool, Water, Canal
- Has water view: Yes
- Water view: Water,Canal
- Waterfront features: Canal Front, Freshwater Canal Access
Lot
- Size: 0.29 Acres
- Features: Cul-De-Sac, Landscaped
- Residential vegetation: Trees/Landscaped
Details
- Additional structures: Shed(s)
- Parcel number: 232724000000041095
- Special conditions: None
Construction
Type & style
- Home type: SingleFamily
- Property subtype: Single Family Residence
Materials
- Block
- Foundation: Slab
- Roof: Shingle
Condition
- New construction: No
- Year built: 1977
Utilities & green energy
- Sewer: Septic Tank
- Water: Public
- Utilities for property: Electricity Connected, Private, Public, Water Connected
Community & HOA
Community
- Pet fee: $0 monthly
- Subdivision: LAKE GIBSON SHORES
HOA
- Has HOA: No
Location
- Region: Lakeland
Financial & listing details
- Price per square foot: $190/sqft
- Tax assessed value: $283,143
- Annual tax amount: $3,614
- Date on market: 10/16/2025
- Cumulative days on market: 45 days
- Listing terms: Cash,Conventional,FHA,VA Loan
- Ownership: Fee Simple
- Total actual rent: 0
- Electric utility on property: Yes
- Road surface type: Asphalt
Price history
| Date | Event | Price |
|---|---|---|
| 12/16/2025 | Sold | $303,000-6.8%$190/sqft |
Source:  Stellar MLS #TB8436874 Report a problem Stellar MLS #TB8436874 Report a problem | ||
| 10/28/2025 | Pending sale | $325,000$204/sqft |
Source: Stellar MLS #TB8436874 Report a problem | ||
| 10/16/2025 | Listed for sale | $325,000+1.9%$204/sqft |
Source: Stellar MLS #TB8436874 Report a problem | ||
| 9/29/2025 | Listing removed | $319,000$200/sqft |
Source: Stellar MLS #TB8421730 Report a problem | ||
| 9/22/2025 | Price change | $319,000-1.8%$200/sqft |
Source: Stellar MLS #TB8421730 Report a problem | ||
| 9/15/2025 | Price change | $325,000-2.7%$204/sqft |
Source: Stellar MLS #TB8421730 Report a problem | ||
| 9/10/2025 | Price change | $334,000-1.5%$210/sqft |
Source: Stellar MLS #TB8421730 Report a problem | ||
| 9/3/2025 | Price change | $339,000-1.7%$213/sqft |
Source: Stellar MLS #TB8421730 Report a problem | ||
| 9/2/2025 | Price change | $345,000-1.4%$217/sqft |
Source: Stellar MLS #TB8421730 Report a problem | ||
| 8/27/2025 | Listed for sale | $350,000+22.9%$220/sqft |
Source: Stellar MLS #TB8421730 Report a problem | ||
| 9/11/2024 | Listing removed | $284,900-1.1%$179/sqft |
Source: Stellar MLS #P4916853 Report a problem | ||
| 9/11/2023 | Listing removed | -- |
Source: Stellar MLS #P4916853 Report a problem | ||
| 9/17/2021 | Sold | $288,000+1.1%$181/sqft |
Source: Public Record Report a problem | ||
| 8/9/2021 | Pending sale | $284,900$179/sqft |
Source: Stellar MLS #P4916853 Report a problem | ||
| 8/7/2021 | Listed for sale | $284,900$179/sqft |
Source: Stellar MLS #P4916853 Report a problem | ||
| 8/3/2021 | Pending sale | $284,900$179/sqft |
Source: Stellar MLS #P4916853 Report a problem | ||
| 8/2/2021 | Listed for sale | $284,900+45.6%$179/sqft |
Source: Stellar MLS #P4916853 Report a problem | ||
| 7/14/2008 | Sold | $195,700-11%$123/sqft |
Source: Public Record Report a problem | ||
| 4/16/2008 | Listed for sale | $219,900+75.9%$138/sqft |
Source: Visual Tour #L4605659 Report a problem | ||
| 6/10/2002 | Sold | $125,000$79/sqft |
Source: Public Record Report a problem | ||
Public tax history
| Year | Property taxes | Tax assessment |
|---|---|---|
| 2025 | $3,088 +3.1% | $279,063 +2.9% |
| 2024 | $2,995 -3.1% | $271,198 -1.5% |
| 2023 | $3,090 -3.1% | $275,238 +14.6% |
| 2022 | $3,189 | $240,085 +116.7% |
| 2021 | -- | $110,783 +1.4% |
| 2020 | -- | $109,253 +2.8% |
| 2019 | -- | $106,308 +1.9% |
| 2018 | $403 +6.1% | $104,326 +2.1% |
| 2017 | $380 +22.8% | $102,180 +2.1% |
| 2016 | $309 | $100,078 +1.2% |
| 2015 | $309 | $98,886 +0.8% |
| 2014 | $309 | $98,101 +1.5% |
| 2013 | -- | $96,651 +1.7% |
| 2012 | -- | $95,035 -2.5% |
| 2011 | -- | $97,456 -5.6% |
| 2010 | -- | $103,235 -27.5% |
| 2009 | -- | $142,423 -14.9% |
| 2008 | $2,629 | $167,398 |
| 2007 | -- | -- |
| 2006 | $2,765 | -- |
| 2005 | -- | -- |
| 2004 | $1,633 +13.1% | -- |
| 2003 | $1,443 +69.1% | $86,620 +15.5% |
| 2002 | $853 +2.4% | $74,995 +1.6% |
| 2001 | $833 | $73,814 |
Find assessor info on the county website
Neighborhood: Gibsonia
Nearby homes
- $352,0003 bd2 ba2k sqft5743 Sands Point Dr, Lakeland, FL 33809Off Market

- $304,9003 bd2 ba1.5k sqft5731 Sands Point Dr, Lakeland, FL 33809Off Market
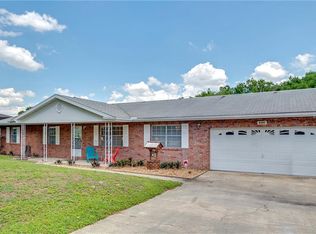
- $322,9003 bd2 ba1.5k sqft5736 Crafton Dr, Lakeland, FL 33809Off Market

- $294,4003 bd2 ba1.3k sqft5744 Crafton Dr, Lakeland, FL 33809Off Market

- $301,1003 bd2 ba1.7k sqft5728 Crafton Dr, Lakeland, FL 33809Off Market
- $289,6003 bd2 ba1.5k sqft5805 Sands Point Dr, Lakeland, FL 33809Off Market
- $315,0003 bd2 ba1.4k sqft5725 Sands Point Dr, Lakeland, FL 33809Sold
- $330,0003 bd2 ba1.8k sqft5736 Sands Point Dr, Lakeland, FL 33809Off Market
Nearby schools
GreatSchools rating
- 4/10Edgar L. Padgett Elementary SchoolGrades: PK-5Distance: 0.9 mi
- 2/10Lake Gibson Middle SchoolGrades: 6-8Distance: 1.2 mi
- 3/10Lake Gibson Senior High SchoolGrades: PK,9-12Distance: 1.3 mi
Schools provided by the listing agent
- Elementary: Padgett Elem
- Middle: Lake Gibson Middle/Junio
- High: Lake Gibson High
Source: Stellar MLS. This data may not be complete. We recommend contacting the local school district to confirm school assignments for this home.
Get a cash offer in 3 minutes
Find out how much your home could sell for in as little as 3 minutes with a no-obligation cash offer.
Estimated market value
$296,900
Get a cash offer in 3 minutes
Find out how much your home could sell for in as little as 3 minutes with a no-obligation cash offer.
Estimated market value
$296,900
- Florida
- Polk County
- Lakeland
- 33809
- Gibsonia
- 5737 Sands Point Dr
Nearby cities
Nearby neighborhoods
Nearby zip codes
Other Lakeland Topics
