Skip main navigation
Pending
  • $149,900

    5737 Strathmoor Manor Cir, Lithonia, GA 30058

    2beds
    1,428sqft
    : 
    Loading
    Get pre-qualified
    Townhouse, Residential
    Built in 2002
    3,484 Square Feet Lot
    $-- Zestimate®
    $105/sqft
    $67/mo HOA

    What's special

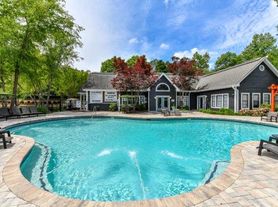
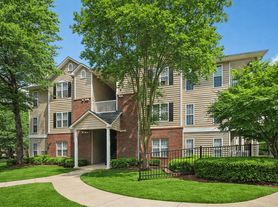
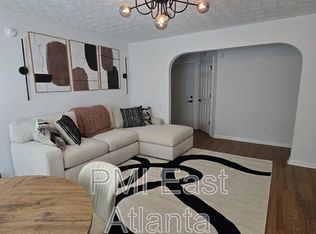
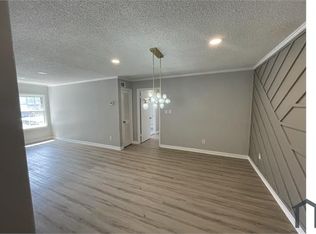
    Welcome home to this well-maintained townhome offering low HOA fees and an unbeatable location just minutes from I-285, I-20, shopping, dining, LA Fitness, and the outdoor recreation opportunities of Arabian Mountain and Panola Mountain State Parks. Step onto the inviting front porch and into the spacious family room filled with natural light, creating a warm and welcoming atmosphere. The bright eat-in kitchen features a breakfast bar, oak cabinetry, ample counter space, and abundant storage, making it perfect for everyday living and entertaining. Just off the kitchen, a rear door leads to a private patio with an attached storage shed, providing the ideal space for grilling, relaxing, or enjoying your morning coffee. Upstairs, the oversized primary suite boasts vaulted ceilings, a well-appointed private bath, and a walk-in closet, while the secondary bedroom also features soaring ceilings and its own private bathroom, offering comfort and privacy for guests, roommates, or family members. Whether you're a first-time homebuyer, downsizing, or looking for a smart investment, this townhome checks all the boxes. You'll love the functional floorplan, low-maintenance lifestyle, and convenient access to everything the area has to offer. Opportunities like this don't come along often—so don't let this one pass you by!
    41 days
    |
    106
    |
    7
    |

    Zillow last checked:

    Listing updated:

    Listed by:

    KRIS KOLARICH,

    Southern Classic Realtors 678-635-8877

    Source: FMLS GA,MLS#: 7778431MLS Logo

      Facts & features

      Interior

      Bedrooms & bathrooms
      • Bedrooms: 2
      • Bathrooms: 3
      • Full bathrooms: 2
      • 1/2 bathrooms: 1
      Rooms
      • Room types: Family Room
      Primary bedroom
      • Features: Split Bedroom Plan
      • Level: Split Bedroom Plan
      Bedroom
      • Features: Split Bedroom Plan
      Primary bathroom
      • Features: Tub/Shower Combo
      Dining room
      • Features: Other
      Kitchen
      • Features: Breakfast Bar, Cabinets Stain, Eat-in Kitchen, Laminate Counters
      Heating
      • Central
      Cooling
      • Ceiling Fan(s), Central Air
      Appliances
      • Included: Dishwasher, Electric Oven, Electric Range, Gas Water Heater, Refrigerator
      • Laundry: In Hall
      Features
      • Entrance Foyer, High Ceilings 9 ft Main, High Ceilings 9 ft Upper, High Speed Internet, Vaulted Ceiling(s), Walk-In Closet(s)
      • Flooring: Carpet, Laminate
      • Windows: Double Pane Windows
      • Basement: None
      • Has fireplace: No
      • Fireplace features: None
      • Common walls with other units/homes: No Common Walls
      Interior area
      • Total structure area: 1,428
      • Total interior livable area: 1,428 sqft
      • Finished area above ground: 1,428
      Video & virtual tour

      Property

      Parking
      • Total spaces: 2
      • Parking features: Driveway
      • Has uncovered spaces: Yes
      Accessibility
      • Accessibility features: None
      Features
      • Levels: Two
      • Stories: 2
      • Patio & porch: Patio
      • Exterior features: None, No Dock
      • Pool features: None
      • Spa features: None
      • Fencing: None
      • Has view: Yes
      • View description: Other
      • Waterfront features: None
      • Body of water: None
      Lot
      • Size: 3,484 Square Feet
      • Features: Back Yard, Level
      Details
      • Additional structures: None
      • Parcel number: 16 058 07 228
      • Other equipment: None
      • Horse amenities: None

      Construction

      Type & style
      • Home type: Townhouse
      • Architectural style: Traditional
      • Property subtype: Townhouse, Residential
      • Attached to another structure: Yes
      Materials
      • Brick Front, Vinyl Siding
      • Foundation: None
      • Roof: Composition
      Condition
      • Resale
      • New construction: No
      • Year built: 2002

      Utilities & green energy

      • Electric: 220 Volts
      • Sewer: Public Sewer
      • Water: Public
      • Utilities for property: Cable Available, Electricity Available, Natural Gas Available, Phone Available, Sewer Available, Water Available
      Green energy
      • Energy efficient items: None
      • Energy generation: None

      Community & HOA

      Community
      • Features: Homeowners Assoc, Near Schools, Near Shopping
      • Security: None
      • Subdivision: Covington Station
      HOA
      • Has HOA: Yes
      • HOA fee: $800 annually
      • HOA phone: 678-235-2270
      Location
      • Region: Lithonia

      Financial & listing details

      • Price per square foot: $105/sqft
      • Tax assessed value: $200,400
      • Annual tax amount: $3,939
      • Date on market: 5/28/2026
      • Cumulative days on market: 40 days
      • Ownership: Fee Simple
      • Electric utility on property: Yes
      • Road surface type: Asphalt

        Estimated market value

        Not available

        Estimated sales range

        Not available

        $1,511/mo

        Price history

        DateEventPrice
        6/17/2026Pending sale$149,900$105/sqft
        Source: GAMLS #10777376 Report a problem
        6/2/2026Listed for sale$149,900-6.3%$105/sqft
        Source: FMLS GA #7778431 Report a problem
        6/1/2026Listing removed$159,900$112/sqft
        Source: GAMLS #10657517 Report a problem
        4/16/2026Price change$159,900-5.9%$112/sqft
        Source: GAMLS #10657517 Report a problem
        3/14/2026Price change$169,900-5.6%$119/sqft
        Source: GAMLS #10657517 Report a problem
        1/28/2026Price change$179,900-5.3%$126/sqft
        Source: GAMLS #10657517 Report a problem
        12/13/2025Listed for sale$189,900+78.5%$133/sqft
        Source: GAMLS #10657517 Report a problem
        10/31/2025Sold$106,389-37.8%$75/sqft
        Source: Public Record Report a problem
        8/13/2025Sold$170,981-12.5%$120/sqft
        Source: Public Record Report a problem
        11/23/2024Listing removed$1,525$1/sqft
        Source: Zillow Rentals Report a problem
        11/4/2024Listed for rent$1,525$1/sqft
        Source: Zillow Rentals Report a problem
        10/25/2024Listing removed$1,525$1/sqft
        Source: Zillow Rentals Report a problem
        6/20/2024Listed for rent$1,525+60.5%$1/sqft
        Source: Zillow Rentals Report a problem
        3/24/2023Listing removed$195,500$137/sqft
        Source: GAMLS #10127270 Report a problem
        2/1/2023Listed for sale$195,500+122.2%$137/sqft
        Source: GAMLS #10127270 Report a problem
        5/18/2018Listing removed$950$1/sqft
        Source: Parkside Property Management Report a problem
        5/15/2018Price change$950-2.6%$1/sqft
        Source: Parkside Property Management Report a problem
        5/4/2018Listed for rent$975+2.6%$1/sqft
        Source: Parkside Property Management Report a problem
        5/3/2018Listing removed$88,000$62/sqft
        Source: THE GATES REAL ESTATE GROUP INC #5983328 Report a problem
        5/1/2018Listed for sale$88,000$62/sqft
        Source: THE GATES REAL ESTATE GROUP INC #5983328 Report a problem
        4/3/2018Pending sale$88,000$62/sqft
        Source: THE GATES REAL ESTATE GROUP INC #5983328 Report a problem
        3/23/2018Listed for sale$88,000+27.5%$62/sqft
        Source: THE GATES REAL ESTATE GROUP INC #5983328 Report a problem
        3/6/2018Listing removed$950$1/sqft
        Source: Parkside Property Management Report a problem
        2/5/2018Listed for rent$950$1/sqft
        Source: Parkside Property Management Report a problem
        12/5/2017Sold$69,000-28.3%$48/sqft
        Source: Public Record Report a problem
        11/18/2017Listed for sale--
        Source: Auction.com Report a problem
        2/19/2002Sold$96,200$67/sqft
        Source: Public Record Report a problem

        Public tax history

        YearProperty taxesTax assessment
        2025$3,939 -0.4%$80,160 -0.6%
        2024$3,956 +7.5%$80,640 +6.7%
        2023$3,680 +31.8%$75,560 +34.4%
        2022$2,792 +46.9%$56,240 +56.6%
        2021$1,900 $35,920
        2020$1,900 +16.7%$35,920
        2019$1,628 -0.2%$35,920 +20.9%
        2018$1,631 +250.1%$29,720 +15.6%
        2017$466 +4.9%$25,720 +3.4%
        2016$444 $24,880 +44.7%
        2014$444 $17,200 +23.2%
        2013-- $13,960 -31.7%
        2012-- $20,440 -4.3%
        2011-- $21,360 -39.2%
        2010$930 -14.1%$35,160
        2009$1,083 -4.1%$35,160 -24.4%
        2008$1,129 +16.7%$46,480
        2007$968 $46,480 +18.5%
        2006$968 +6.9%$39,240
        2005$906 +5.8%$39,240 +3.2%
        2004$856 +0.5%$38,040
        2003$851 $38,040

        Find assessor info on the county website

        Monthly payment

        Est. payment

        Payment breakdown

        Explore the cost of this home by adjusting the details. Changes won't be saved.
        All calculations are estimates and provided by Zillow, Inc. for informational purposes only. Actual amounts may vary.
        HOA fees may include property taxes on listings classified as Co-Ops. Contact the listing agent and/or owner for fee details.
        Mortgage interest rates are dependent on a number of factors, including credit score, down payment, and repayment length. Interest rate data provided by Zillow Group Marketplace, Inc. as of 1/1/1970 from various mortgage lenders with which we have lead or other similar arrangements; the Estimated Payment is an average of those rates.
        See how much you could borrow to make a competitive offer.

        Climate risks

        Neighborhood: 30058

        Getting around

        20 / 100
        Car-Dependent
        20 / 100
        Somewhat Bikeable

        Nearby schools

        GreatSchools rating
        Schools provided by the listing agent
        • Elementary: Panola Way
        • Middle: Miller Grove
        • High: Miller Grove

        Source: FMLS GA. This data may not be complete. We recommend contacting the local school district to confirm school assignments for this home.

        A local agent can set up tours, give advice and negotiate with sellers.

        Browse local experts

        Similar homes

        Skip to the end of the carouselSkip to the beginning of the carousel