Skip main navigation
Closed
  • $505,000

    5737 W School St, Chicago, IL 60634

    4beds
    --sqft
    Single Family Residence
    Built in 1926
    3,781.01 Square Feet Lot
    $562,400 Zestimate®
    $--/sqft
    $3,359 Estimated rent

    Home value

    $562,400

    $534,000 - $591,000

    $3,359/mo

    Zestimate® history
    Loading
    Loading...

    Owner options

    List your home for rent

    $3,359/mo

    Rent Zestimate®

    Find your next renter with Zillow Rental Manager. Plus, with online applications, you can quickly screen prospective tenants – for free.

    Learn more

    $3,359/mo

    Rent Zestimate®

    Refinance and save

    $3,565/mo

    Est. payment

    Refinancing to a lower rate could help reduce your monthly payments and save thousands over the life of the loan.

    See today's rates

    $3,565/mo

    Est. payment

    Explore your selling options

    Work with a Zillow partner agent

    Leverage their expertise and Zillow's premium Showcase listings to get your home seen by more buyers.

    Get started

    List with your own agent

    Get your home in front of millions of buyers by listing it on Zillow.

    Learn how to do it

    Sell it yourself

    Take full control of how buyers see your home on Zillow by listing For Sale by Owner (FSBO).

    List your home

    What's special

    Light and bright interiorSeparate private entranceBrand-new bathroomFamily roomBreakfast barNew kitchenBeautiful kitchen
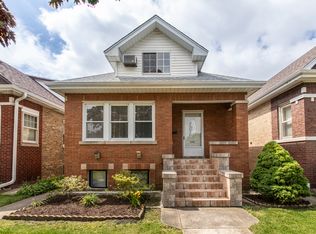
    AMAZING PRICE! Ready for the surprise of the century? Traditional brick Chicago bungalow home on the outside and an amazing, modern home on the inside! Step inside the main level and be wowed and by the light and bright interior! Open floor plan- living/dining room/ kitchen, ideal for busy lifestyles! Absolutely beautiful kitchen with no details spared- abundance of cabinets and drawers to fit all your fancy gadgets, gorgeous quartz countertops, breakfast bar, stylish backsplash, stainless steel appliances, recessed lights! Two bedrooms on the main floor and brand-new bathroom! Sunroom tugged in the back of home! Going upstairs to the second floor and see more new- huge bedroom, family room and kitchen- perfect set up for in-laws, or the college kid moving back home! But there is more- two-bedroom apartment in the finished basement with new kitchen and bath! The list of improvements is very long- new insulation, drywall, electric, plumbing, furnace, windows, hot water heater, A/C, siding in the back, new deck, completely redone interion. Nothing to do but move -in! Amazing potential for extended family co-habiting together and even some extra income-the basement apartment has a separate private entrance. Look no further- the moment is now! Call for your private showing and start living your best life!

    Zillow last checked:

    Listing updated:

    Listing courtesy of:

    Randall Brush 847-254-3300,

    Coldwell Banker Realty,

    Tetiana Konenko 773-715-7755,

    Coldwell Banker Realty

    Bought with:

    Jaime Benavides

    Moonkeys Real Estate Corp

    Source: MRED as distributed by MLS GRID,MLS#: 11802813MLS Logo

    Facts & features

    Interior

    Bedrooms & bathrooms
    • Bedrooms: 4
    • Bathrooms: 3
    • Full bathrooms: 3
    Primary bedroom
    • Features: Flooring (Wood Laminate)
    • Level: Second
    • Area: 224 Square Feet
    • Dimensions: 16X14
    Bedroom 2
    • Features: Flooring (Hardwood)
    • Level: Main
    • Area: 90 Square Feet
    • Dimensions: 10X9
    Bedroom 3
    • Features: Flooring (Hardwood)
    • Level: Main
    • Area: 90 Square Feet
    • Dimensions: 10X9
    Bedroom 4
    • Features: Flooring (Ceramic Tile)
    • Level: Lower
    • Area: 130 Square Feet
    • Dimensions: 13X10
    Dining room
    • Features: Flooring (Hardwood)
    • Level: Main
    • Area: 100 Square Feet
    • Dimensions: 10X10
    Family room
    • Features: Flooring (Ceramic Tile)
    • Level: Lower
    • Area: 242 Square Feet
    • Dimensions: 22X11
    Other
    • Features: Flooring (Wood Laminate)
    • Level: Main
    • Area: 96 Square Feet
    • Dimensions: 16X6
    Kitchen
    • Features: Kitchen (Eating Area-Breakfast Bar, Island, Updated Kitchen), Flooring (Hardwood)
    • Level: Main
    • Area: 132 Square Feet
    • Dimensions: 12X11
    Kitchen 2nd
    • Features: Flooring (Ceramic Tile)
    • Level: Lower
    • Area: 104 Square Feet
    • Dimensions: 13X8
    Laundry
    • Features: Flooring (Ceramic Tile)
    • Level: Lower
    • Area: 144 Square Feet
    • Dimensions: 12X12
    Living room
    • Features: Flooring (Hardwood)
    • Level: Main
    • Area: 352 Square Feet
    • Dimensions: 22X16
    Media room
    • Features: Flooring (Wood Laminate)
    • Level: Second
    • Area: 264 Square Feet
    • Dimensions: 22X12
    Office
    • Features: Flooring (Ceramic Tile)
    • Level: Lower
    • Area: 90 Square Feet
    • Dimensions: 10X9
    Heating
    • Natural Gas, Forced Air
    Cooling
    • Central Air
    Appliances
    • Included: Range, Dishwasher, Refrigerator, Washer, Dryer, Disposal, Range Hood
    Features
    • 1st Floor Bedroom, 1st Floor Full Bath, Built-in Features
    • Basement: Finished,Daylight
    Interior area
    • Total structure area: 0

    Property

    Parking
    • Total spaces: 1
    • Parking features: Concrete, Garage Door Opener, On Site, Garage Owned, Detached, Garage
    • Garage spaces: 1
    • Has uncovered spaces: Yes
    Accessibility
    • Accessibility features: No Disability Access
    Features
    • Stories: 2
    Lot
    • Size: 3,781 sqft
    • Dimensions: 125X30
    Details
    • Parcel number: 13204280080000
    • Special conditions: None
    • Other equipment: Ceiling Fan(s), Sump Pump

    Construction

    Type & style
    • Home type: SingleFamily
    • Property subtype: Single Family Residence
    Materials
    • Vinyl Siding, Brick
    • Roof: Asphalt
    Condition
    • New construction: No
    • Year built: 1926
    • Major remodel year: 2022

    Utilities & green energy

    • Electric: Circuit Breakers
    • Sewer: Public Sewer
    • Water: Lake Michigan, Public

    Community & neighborhood

    Security
    • Security features: Carbon Monoxide Detector(s)
    Location
    • Region: Chicago

    HOA & financial

    HOA
    • Services included: None

    Other

    Other facts
    • Listing terms: Conventional
    • Ownership: Fee Simple

    Price history

    DateEventPrice
    9/23/2023Sold$505,000+1%
    Source: MRED as distributed by MLS GRID #11802813 Report a problem
    8/24/2023Contingent$499,900
    Source: MRED as distributed by MLS GRID #11802813 Report a problem
    8/3/2023Listed for sale$499,900
    Source: MRED as distributed by MLS GRID #11802813 Report a problem
    7/31/2023Contingent$499,900
    Source: MRED as distributed by MLS GRID #11802813 Report a problem
    6/21/2023Price change$499,900-2.9%
    Source: MRED as distributed by MLS GRID #11802813 Report a problem
    6/8/2023Listed for sale$514,900-2.8%
    Source: MRED as distributed by MLS GRID #11802813 Report a problem
    6/8/2023Listing removed--
    Source: MRED as distributed by MLS GRID #11757026 Report a problem
    5/11/2023Price change$529,900-1.9%
    Source: MRED as distributed by MLS GRID #11757026 Report a problem
    4/28/2023Price change$539,900-1.8%
    Source: MRED as distributed by MLS GRID #11757026 Report a problem
    4/12/2023Listed for sale$549,900-2.7%
    Source: MRED as distributed by MLS GRID #11757026 Report a problem
    4/12/2023Listing removed--
    Source: MRED as distributed by MLS GRID #11751400 Report a problem
    4/4/2023Listed for sale$565,000+76.6%
    Source: MRED as distributed by MLS GRID #11751400 Report a problem
    5/15/2003Sold$320,000+77.8%
    Source: Public Record Report a problem
    3/1/2001Sold$180,000
    Source: Public Record Report a problem

    Public tax history

    YearProperty taxesTax assessment
    2024-- $33,000 +3.1%
    2023$5,356 +49%$32,000
    2022$3,593 +5%$32,000
    2021$3,421 -3.1%$32,000 +39.9%
    2020$3,530 +0.3%$22,870 -11%
    2019$3,519 +1.5%$25,697
    2018$3,466 -21.9%$25,697 +7.2%
    2017$4,438 +3.1%$23,981
    2016$4,305 +9.9%$23,981
    2015$3,916 +8.6%$23,981 +9%
    2014$3,607 +2.3%$21,996
    2013$3,525 +10.8%$21,996
    2012$3,182 -28.7%$21,996 -25.5%
    2011$4,462 +0.9%$29,534 -4.2%
    2010$4,421 +13.7%$30,844
    2009$3,888 +3.1%$30,844 +1.8%
    2008$3,771 +3%$30,287 -13.2%
    2007$3,662 +26.6%$34,907
    2006$2,893 -1.1%$34,907 +38.5%
    2005$2,925 +3.6%$25,208
    2004$2,824 +4.4%$25,208
    2003$2,705 +2.6%$25,208 +52.9%
    2002$2,637 +13.9%$16,488
    2001$2,314 +12.3%$16,488
    2000$2,062 $16,488 +19.3%
    1999$2,062 $13,821

    Find assessor info on the county website

    Neighborhood: Belmont Central

    Nearby schools

    GreatSchools rating
    Schools provided by the listing agent
    • District: 299

    Source: MRED as distributed by MLS GRID. This data may not be complete. We recommend contacting the local school district to confirm school assignments for this home.

    Get a cash offer in 3 minutes
    Find out how much your home could sell for in as little as 3 minutes with a no-obligation cash offer.
    Estimated market value
    $562,400
    Get a cash offer in 3 minutes
    Find out how much your home could sell for in as little as 3 minutes with a no-obligation cash offer.
    Estimated market value
    $562,400