House is active for showings Thursday, September 18 with an open-house that will happen no matter what on Sunday, September 21 from 1:00-3:00 p.m. Seller has requested any 'first-weekend offers' in by Sunday night at 7:00 p.m. with a Monday, September 22 seller-response deadline of 7:00 p.m. Thank you! // Hitting the market for the first time since 1969 - this beautifully-updated South Hampton Gingerbread is ready for new owners. Lovingly maintained by the same family for the past 56-years, this 2-bedroom, 2-full bath home boasts loads of expensive updates for your peace of mind - including a brand-new sewer-lateral line completed with permit (2025.) Situated in one of the most-popular neighborhoods in South City, this home is walkable to many restaurants, shops and watering holes. Inside, the main-living space has been professionally opened up to the kitchen to create the open-plan living you're looking for. Charming, original details abound in the hardwood floors that run throughout the first floor, doors, millwork, stained-glass windows and stone fireplace. Bathroom refreshed with new vanity, floors and plumbing updates (2025.) Walk-out basement is dry and has a funky retro-vibe! Full-bathroom also in basement with shower. New microwave and hot-water-heater (2024) hvac (2021) paint and plaster to main floor (2025) whole-house tuckpointed within the last 10-years. Garage in the back! Enjoy the fall in your new house!
Closed
Listed by: Bold Real Estate, LLC • Colleen F Hogan • 314-303-3219
Bought with: RE/MAX Results
Price Unknown
5737 Walsh St, Saint Louis, MO 63109
2beds
1,032sqft
Single Family Residence
Built in 1935
3,750 Square Feet Lot
$245,000 Zestimate®
$--/sqft
$1,640 Estimated rent
Home value
$245,000
$218,000 - $274,000
$1,640/mo
Zestimate® history
Owner options
List your home for rent
$1,640/mo
Rent Zestimate®
Find your next renter with Zillow Rental Manager. Plus, with online applications, you can quickly screen prospective tenants – for free.
$1,640/mo
Rent Zestimate®
Refinance and save
Refinancing to a lower rate could help reduce your monthly payments and save thousands over the life of the loan.
Explore your selling options
Work with a Zillow partner agent
Leverage their expertise and Zillow's premium Showcase listings to get your home seen by more buyers.
Get startedList with your own agent
Get your home in front of millions of buyers by listing it on Zillow.
Learn how to do itSell it yourself
Take full control of how buyers see your home on Zillow by listing For Sale by Owner (FSBO).
List your homeWhat's special
Stone fireplaceGarage in the backWalk-out basementOpen-plan livingOriginal detailsHardwood floorsStained-glass windows
Zillow last checked:
Listing updated:
Listed by:
Colleen F Hogan 314-303-3219,
Bold Real Estate, LLC
Bought with:
Krista Hartmann, 2014038071
RE/MAX Results
Source: MARIS,MLS#: 25063642 Originating MLS: St. Louis Association of REALTORS
Originating MLS: St. Louis Association of REALTORSFacts & features
Interior
Bedrooms & bathrooms
- Bedrooms: 2
- Bathrooms: 2
- Full bathrooms: 2
- Main level bathrooms: 1
- Main level bedrooms: 2
Bedroom
- Features: Floor Covering: Wood
- Level: Main
Bedroom 2
- Features: Floor Covering: Wood
- Level: Main
Bathroom
- Level: Main
Kitchen
- Features: Floor Covering: Wood
- Level: Main
Living room
- Features: Floor Covering: Wood
- Level: Main
Heating
- Forced Air, Natural Gas
Cooling
- Ceiling Fan(s), Central Air
Appliances
- Included: Dishwasher, Disposal, Ice Maker, Microwave, Free-Standing Gas Oven, Refrigerator, Gas Water Heater
- Laundry: In Basement
Features
- Bookcases, Breakfast Bar, Built-in Features, Ceiling Fan(s), Custom Cabinetry, Dining/Living Room Combo, Historic Millwork, Kitchen Island, Natural Woodwork, Open Floorplan, Recessed Lighting, Solid Surface Countertop(s), Storage, Tub
- Flooring: Hardwood
- Windows: Insulated Windows, Screens, Stained Glass, Window Treatments, Wood Frames
- Basement: Partially Finished,Full,Sleeping Area,Storage Space
- Number of fireplaces: 2
- Fireplace features: Basement, Decorative, Living Room, Wood Burning
Interior area
- Total structure area: 1,032
- Total interior livable area: 1,032 sqft
- Finished area above ground: 1,032
- Finished area below ground: 800
Property
Parking
- Total spaces: 1
- Parking features: Alley Access, Garage, On Street
- Garage spaces: 1
- Has uncovered spaces: Yes
Accessibility
- Accessibility features: Accessible Central Living Area
Features
- Levels: One
- Patio & porch: Covered, Enclosed, Front Porch, Glass Enclosed, Rear Porch
- Exterior features: Private Yard, Rain Gutters
- Fencing: Back Yard,Chain Link,Full,Gate
- Frontage length: 30
Lot
- Size: 3,750 Square Feet
- Dimensions: .0861
- Features: Back Yard, Front Yard, Near Public Transit
Details
- Parcel number: 56980003300
- Special conditions: Standard
Construction
Type & style
- Home type: SingleFamily
- Architectural style: Bungalow,Ranch,Traditional
- Property subtype: Single Family Residence
Materials
- Brick, Plaster, Stone, Vinyl Siding
- Foundation: Stone
- Roof: Shingle
Condition
- Updated/Remodeled
- New construction: No
- Year built: 1935
Utilities & green energy
- Electric: Ameren
- Sewer: Public Sewer
- Water: Public
- Utilities for property: Cable Available, Electricity Connected, Natural Gas Connected, Sewer Connected, Water Connected
Community & HOA
Community
- Security: Carbon Monoxide Detector(s), Smoke Detector(s)
- Subdivision: Twabrigs Add
HOA
- Has HOA: No
Location
- Region: Saint Louis
Financial & listing details
- Tax assessed value: $33,550
- Annual tax amount: $2,488
- Date on market: 9/18/2025
- Cumulative days on market: 28 days
- Listing terms: Cash,Conventional,FHA,VA Loan
- Ownership: Private
- Electric utility on property: Yes
- Road surface type: Asphalt
Price history
| Date | Event | Price |
|---|---|---|
| 3/24/2026 | Sold | -- |
Source: Public Record Report a problem | ||
| 10/17/2025 | Sold | -- |
Source:  MARIS #25063642 Report a problem MARIS #25063642 Report a problem | ||
| 9/24/2025 | Contingent | $219,900$213/sqft |
Source: MARIS #25063642 Report a problem | ||
| 9/18/2025 | Listed for sale | $219,900$213/sqft |
Source: MARIS #25063642 Report a problem | ||
Public tax history
| Year | Property taxes | Tax assessment |
|---|---|---|
| 2025 | $2,714 +9.1% | $33,550 +13.7% |
| 2024 | $2,488 +4.7% | $29,510 |
| 2023 | $2,377 +4.1% | $29,510 +8.2% |
| 2022 | $2,283 +0.1% | $27,280 |
| 2021 | $2,280 +10% | $27,280 +8.9% |
| 2020 | $2,072 | $25,050 +0% |
| 2019 | $2,072 | $25,040 +7.1% |
| 2018 | $2,072 +3.8% | $23,380 +0% |
| 2017 | $1,996 +18.1% | $23,370 +17.9% |
| 2016 | $1,689 +10.2% | $19,820 |
| 2015 | $1,532 +3.9% | $19,820 |
| 2014 | $1,475 | $19,820 +3.9% |
| 2013 | $1,475 | $19,080 -6.3% |
| 2012 | -- | $20,370 |
| 2011 | -- | $20,370 |
| 2010 | -- | $20,370 -0.4% |
| 2009 | $1,388 +2% | $20,460 |
| 2008 | $1,360 | $20,460 -6.8% |
| 2007 | $1,360 | $21,950 |
| 2006 | $1,360 +1% | $21,950 +15.2% |
| 2005 | $1,347 +19% | $19,060 +26.1% |
| 2004 | $1,132 +2.9% | $15,120 |
| 2003 | $1,099 +18.5% | $15,120 +22% |
| 2002 | $928 | $12,390 |
| 2001 | -- | $12,390 +9.9% |
| 2000 | -- | $11,270 |
Find assessor info on the county website
Neighborhood: Southampton
Nearby homes
- $263,5002 bd2 ba902 sqft5735 Walsh St, Saint Louis, MO 63109Off Market
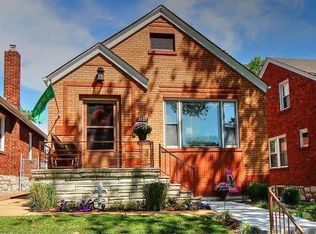
- $473,4003 bd2 ba1.8k sqft5741 Walsh St, Saint Louis, MO 63109Off Market

- $312,600-- bd1 ba1.2k sqft5743 Walsh St, Saint Louis, MO 63109Off Market
- $46,0303 bd1 ba1.2k sqft5727-5731 Walsh St, Saint Louis, MO 63109Off Market
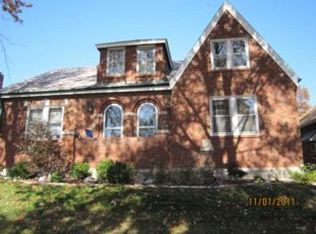
- $234,4003 bd1 ba1.5k sqft5727 Walsh St, Saint Louis, MO 63109Off Market
- $220,1002 bd1 ba1.2k sqft5731 Walsh St, Saint Louis, MO 63109Off Market
- $259,800-- bd1 ba1.1k sqft5745 Walsh St, Saint Louis, MO 63109Off Market
- $341,0003 bd1 ba1.1k sqft5749 Walsh St, Saint Louis, MO 63109Off Market
Nearby schools
GreatSchools rating
- 4/10Buder Elementary SchoolGrades: PK-5Distance: 0.6 mi
- 3/10Long Middle Community Ed. CenterGrades: 6-8Distance: 1.4 mi
- 1/10Roosevelt High SchoolGrades: 9-12Distance: 3.2 mi
Schools provided by the listing agent
- Elementary: Buder Elem.
- Middle: Long Middle Community Ed. Center
- High: Roosevelt High
Source: MARIS. This data may not be complete. We recommend contacting the local school district to confirm school assignments for this home.
Get a cash offer in 3 minutes
Find out how much your home could sell for in as little as 3 minutes with a no-obligation cash offer.
Estimated market value
$245,000
Get a cash offer in 3 minutes
Find out how much your home could sell for in as little as 3 minutes with a no-obligation cash offer.
Estimated market value
$245,000
- Missouri
- Saint Louis City
- Saint Louis
- 63109
- Southampton
- 5737 Walsh St
