Skip main navigation
For sale
  • $495,000

    5737 Wynstone Ln, Zephyrhills, FL 33541

    5beds
    2,729sqft
    : 
    Loading
    Get pre-qualified
    Single Family Residence
    Built in 2004
    0.29 Acres Lot
    $485,100 Zestimate®
    $181/sqft
    $51/mo HOA

    What's special

    Fully fenced yardGranite countertopsSparkling saltwater poolOpen floor planSoaring vaulted ceilingsGarden tubPrimary suite
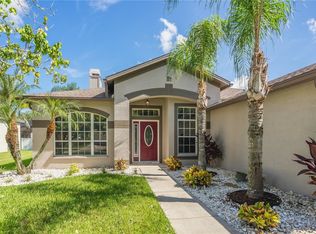
    POOL HOME PERFECTION IN LAKE BERNADETTE! This beautifully maintained 5BR/3BA/3-car garage estate delivers the ultimate Florida lifestyle. NEW ROOF (2023) offers instant peace of mind, while the backyard serves as your private oasis with a sparkling saltwater pool and a fully fenced yard. Inside, soaring vaulted ceilings and an open floor plan welcome you. The chef’s kitchen boasts 42" solid wood cabinets, granite countertops, and stainless steel appliances, seamlessly flowing into a spacious family room with pool views. Unwind in the primary suite featuring dual walk-in closets, a garden tub, and a separate tiled shower. Upstairs, a massive versatile bonus room (5th bedroom) adapts to your needs—perfect for a home theater, gym, or office. Enjoy resort-style community amenities: golf, fitness center, tennis, trails, and clubhouse. Prime location near schools, dining, and shopping. Schedule your tour today!
    11 days
    |
    516
    |
    58
    |

    Likely to sell faster than

    Zillow last checked:

    Listing updated:

    Listed by:

    "Sherry" Gao, LLC 312-929-7074,

    CHARLES RUTENBERG REALTY ORLANDO 407-622-2122

    Source: Stellar MLS,MLS#: V4950092MLS LogoOriginating MLS: Orlando Regional

    Loading...

      Facts & features

      Interior

      Bedrooms & bathrooms
      • Bedrooms: 5
      • Bathrooms: 3
      • Full bathrooms: 3
      Primary bedroom
      • Features: Walk-In Closet(s)
      • Level: First
      • Area: 240 Square Feet
      • Dimensions: 15x16
      Bedroom 2
      • Features: Walk-In Closet(s)
      • Level: First
      • Area: 132 Square Feet
      • Dimensions: 12x11
      Bedroom 3
      • Features: Walk-In Closet(s)
      • Level: First
      • Area: 132 Square Feet
      • Dimensions: 12x11
      Bedroom 4
      • Features: Walk-In Closet(s)
      • Level: First
      • Area: 132 Square Feet
      • Dimensions: 11x12
      Bedroom 5
      • Features: Walk-In Closet(s)
      • Level: Second
      • Area: 169 Square Feet
      • Dimensions: 13x13
      Family room
      • Features: No Closet
      • Level: First
      • Area: 294 Square Feet
      • Dimensions: 14x21
      Kitchen
      • Features: No Closet
      • Level: First
      • Area: 252 Square Feet
      • Dimensions: 12x21
      Living room
      • Features: No Closet
      • Level: First
      • Area: 416 Square Feet
      • Dimensions: 32x13
      Heating
      • Central
      Cooling
      • Central Air
      Appliances
      • Included: Convection Oven, Dishwasher, Dryer, Electric Water Heater, Refrigerator, Washer
      • Laundry: Laundry Room
      Features
      • High Ceilings, Primary Bedroom Main Floor, Split Bedroom, Walk-In Closet(s)
      • Flooring: Carpet, Ceramic Tile, Laminate
      • Doors: French Doors
      • Windows: Blinds, Window Treatments
      • Has fireplace: No
      Interior area
      • Total structure area: 3,583
      • Total interior livable area: 2,729 sqft

      Property

      Parking
      • Total spaces: 2
      • Parking features: Garage - Attached
      • Attached garage spaces: 2
      • Details: Garage Dimensions: 30x20
      Features
      • Levels: Two
      • Stories: 2
      • Patio & porch: Enclosed
      • Exterior features: Private Mailbox
      • Has private pool: Yes
      • Pool features: Child Safety Fence
      • Fencing: Fenced
      • Has view: Yes
      • View description: Garden
      Lot
      • Size: 0.29 Acres
      • Residential vegetation: Mature Landscaping
      Details
      • Parcel number: 2126070090007000340
      • Zoning: MPUD
      • Special conditions: None

      Construction

      Type & style
      • Home type: SingleFamily
      • Property subtype: Single Family Residence
      Materials
      • Block, Stucco
      • Foundation: Slab
      • Roof: Shingle
      Condition
      • Completed
      • New construction: No
      • Year built: 2004

      Utilities & green energy

      • Sewer: Public Sewer
      • Water: Public
      • Utilities for property: Cable Connected, Electricity Connected, Sewer Connected, Sprinkler Meter, Water Connected

      Community & HOA

      Community
      • Features: Clubhouse, Fitness Center, Golf, Playground, Pool, Tennis Court(s)
      • Pet fee: $0 monthly
      • Subdivision: LAKE BERNADETTE PARCELS 14 15A & 16
      HOA
      • Has HOA: Yes
      • Amenities included: Clubhouse, Playground, Pool, Tennis Court(s)
      • HOA fee: $51 monthly
      • HOA name: Beverly Gedney
      Location
      • Region: Zephyrhills

      Financial & listing details

      • Price per square foot: $181/sqft
      • Tax assessed value: $413,484
      • Annual tax amount: $7,201
      • Date on market: 7/7/2026
      • Cumulative days on market: 12 days
      • Listing terms: Cash,Conventional,FHA,VA Loan
      • Ownership: Fee Simple
      • Total actual rent: 0
      • Electric utility on property: Yes
      • Road surface type: Concrete

        Estimated market value

        $485,100

        $461,000 - $509,000

        $3,040/mo

        Price history

        DateEventPrice
        7/8/2026Listed for sale$495,000-2%$181/sqft
        Source: Stellar MLS #V4950092 Report a problem
        6/16/2025Listing removed$505,000$185/sqft
        Source: Stellar MLS #W7873608 Report a problem
        3/31/2025Price change$505,000-1.9%$185/sqft
        Source: Stellar MLS #W7873608 Report a problem
        3/18/2025Listed for sale$515,000+74.6%$189/sqft
        Source: Stellar MLS #W7873608 Report a problem
        3/7/2019Sold$295,000-3.3%$108/sqft
        Source: Public Record Report a problem
        1/15/2019Listed for sale$305,000+11.9%$112/sqft
        Source: M3 REAL ESTATE PROFESSIONALS LLC #T3151133 Report a problem
        2/19/2016Sold$272,500-2.6%$100/sqft
        Source: Public Record Report a problem
        1/29/2016Pending sale$279,900$103/sqft
        Source: Keller Williams - New Tampa #T2798530 Report a problem
        1/26/2016Price change$279,900-3.4%$103/sqft
        Source: KELLER WILLIAMS - NEW TAMPA #T2798530 Report a problem
        10/29/2015Price change$289,900-2.2%$106/sqft
        Source: CENTURY 21 Bill Nye Realty, Inc. #e2201795 Report a problem
        9/5/2015Price change$296,500-0.8%$109/sqft
        Source: CENTURY 21 Bill Nye Realty, Inc. #e2201795 Report a problem
        7/9/2015Listed for sale$299,000+3.8%$110/sqft
        Source: CENTURY 21 BILL NYE REALTY,INC #E2201795 Report a problem
        7/16/2008Sold$288,000-9.7%$106/sqft
        Source: Stellar MLS #T2298774 Report a problem
        5/2/2008Price change$319,000-5.9%$117/sqft
        Source: Keller Williams Realty #t2298774 Report a problem
        4/5/2008Listed for sale$339,000+23.7%$124/sqft
        Source: Keller Williams Realty #t2298774 Report a problem
        12/3/2004Sold$274,101$100/sqft
        Source: Public Record Report a problem

        Public tax history

        YearProperty taxesTax assessment
        2024$5,320 +3.2%$291,040
        2023$5,156 +9.2%$291,040 +3%
        2022$4,721 +1.5%$282,570 +6.1%
        2021$4,650 +1.3%$266,350 +1.4%
        2020$4,591 -7.8%$262,678 +9.4%
        2019$4,981 $240,201 -0.9%
        2018$4,981 $242,262 +5.1%
        2017-- $230,496 +12.1%
        2016-- $205,694 +32.2%
        2015-- $155,618 -15.2%
        2014-- $183,601 +20.7%
        2013-- $152,101 -1.1%
        2012-- $153,863 -18.5%
        2011-- $188,675 -2.1%
        2010-- $192,802 -14.8%
        2009-- $226,275 -13.1%
        2008-- $260,277 -13.1%
        2007-- $299,406 +5.5%
        2006-- $283,688 +17.7%
        2005-- $240,999 +4576.9%
        2004-- $5,153
        Find assessor info on the county website

        Monthly payment

        Est. payment

        Payment breakdown

        Explore the cost of this home by adjusting the details. Changes won't be saved.
        All calculations are estimates and provided by Zillow, Inc. for informational purposes only. Actual amounts may vary.
        HOA fees may include property taxes on listings classified as Co-Ops. Contact the listing agent and/or owner for fee details.
        Mortgage interest rates are dependent on a number of factors, including credit score, down payment, and repayment length. Interest rate data provided by Zillow Group Marketplace, Inc. as of 1/1/1970 from various mortgage lenders with which we have lead or other similar arrangements; the Estimated Payment is an average of those rates.
        See how much you could borrow to make a competitive offer.

        Climate risks

        Neighborhood: 33541

        Getting around

        1 / 100
        Car-Dependent
        26 / 100
        Somewhat Bikeable

        Nearby schools

        GreatSchools rating
        Schools provided by the listing agent
        • Elementary: New River Elementary
        • Middle: Raymond B Stewart Middle-PO
        • High: Zephryhills High School-PO

        Source: Stellar MLS. This data may not be complete. We recommend contacting the local school district to confirm school assignments for this home.

        A local agent can set up tours, give advice and negotiate with sellers.

        Browse local experts

        Similar homes