Step into this stunning Craftsman-style home built by Miller Brothers in 2016. Offering 4 spacious bedrooms and 3 full bathrooms across 3,016 sq ft of thoughtfully designed living space. The open floor plan features split bedrooms for privacy, and the primary suite complete with a walk-in closet. In the heart of the home, enjoy the large kitchen island with brand-new stainless steel appliances, main level laundry, and open concept — perfect for family gatherings and entertaining. Downstairs, the fully finished daylight basement boasts 9-foot ceilings, a bedroom, full bathroom, and an additional room that can be used as a play space, office, or home gym. Enjoy over an acre of meticulously maintained grounds, complete with an irrigation system and fresh landscaping that highlights the home’s curb appeal. The 3-car garage is equipped with 8-foot overhead doors, which easily accommodates large trucks and toys. Experience comfort, style, and room to grow in this beautiful, move-in-ready home!
Closed
$430,000
57373 Emerald Chase Ln, Goshen, IN 46528
4beds
2,752sqft
Single Family Residence
Built in 2016
1.21 Acres Lot
$452,400 Zestimate®
$--/sqft
$2,672 Estimated rent
Home value
$452,400
$394,000 - $520,000
$2,672/mo
Zestimate® history
Owner options
List your home for rent
$2,672/mo
Rent Zestimate®
Find your next renter with Zillow Rental Manager. Plus, with online applications, you can quickly screen prospective tenants – for free.
$2,672/mo
Rent Zestimate®
Refinance and save
$2,255/mo
Est. payment
Refinancing to a lower rate could help reduce your monthly payments and save thousands over the life of the loan.
$2,255/mo
Est. payment
Explore your selling options
Work with a Zillow partner agent
Leverage their expertise and Zillow's premium Showcase listings to get your home seen by more buyers.
Get startedList with your own agent
Get your home in front of millions of buyers by listing it on Zillow.
Learn how to do itSell it yourself
Take full control of how buyers see your home on Zillow by listing For Sale by Owner (FSBO).
List your homeWhat's special
Craftsman-style homeMain level laundryIrrigation systemFully finished daylight basementBrand-new stainless steel appliancesFresh landscapingLarge kitchen island
Zillow last checked:
Listing updated:
Listed by:
Savannah J Beer Cell:219-682-8348,
Patton Hall Real Estate,
Austin Beer,
Patton Hall Real Estate
Bought with:
Richard Carpenter, RB23001651
Bright Star Real Estate Services LLC
Source: IRMLS,MLS#: 202521969
Facts & features
Interior
Bedrooms & bathrooms
- Bedrooms: 4
- Bathrooms: 3
- Full bathrooms: 3
- Main level bedrooms: 3
Bedroom 1
- Level: Main
Bedroom 2
- Level: Main
Dining room
- Level: Main
- Area: 130
- Dimensions: 13 x 10
Family room
- Level: Lower
- Area: 570
- Dimensions: 38 x 15
Kitchen
- Level: Main
- Area: 132
- Dimensions: 11 x 12
Living room
- Level: Main
- Area: 224
- Dimensions: 14 x 16
Heating
- Forced Air
Cooling
- Central Air
Appliances
- Included: Dishwasher, Microwave, Refrigerator, Washer, Dryer-Gas, Gas Oven, Gas Range, Water Softener Owned
- Laundry: Main Level
Features
- Ceiling-9+, Walk-In Closet(s), Open Floorplan, Main Level Bedroom Suite
- Windows: Window Treatments, Blinds
- Basement: Daylight,Full,Finished,Block
- Has fireplace: No
Interior area
- Total structure area: 3,016
- Total interior livable area: 2,752 sqft
- Finished area above ground: 1,508
- Finished area below ground: 1,244
Property
Parking
- Total spaces: 3
- Parking features: Attached
- Attached garage spaces: 3
Features
- Levels: One
- Stories: 1
- Patio & porch: Deck, Porch Covered
- Exterior features: Irrigation System
Lot
- Size: 1.21 Acres
- Dimensions: 250X210
- Features: Level
Details
- Parcel number: 200717277005.000019
Construction
Type & style
- Home type: SingleFamily
- Architectural style: Craftsman
- Property subtype: Single Family Residence
Materials
- Stone, Vinyl Siding
Condition
- New construction: No
- Year built: 2016
Utilities & green energy
- Sewer: Septic Tank
- Water: Well
Community & HOA
Community
- Subdivision: Emerald Chase
HOA
- Has HOA: Yes
- HOA fee: $150 annually
Location
- Region: Goshen
Financial & listing details
- Tax assessed value: $435,900
- Annual tax amount: $4,133
- Date on market: 6/10/2025
Price history
| Date | Event | Price |
|---|---|---|
| 7/28/2025 | Sold | $430,000 |
Source:  IRMLS #202521969 Report a problem IRMLS #202521969 Report a problem | ||
| 6/13/2025 | Pending sale | $430,000 |
Source: IRMLS #202521969 Report a problem | ||
| 6/10/2025 | Listed for sale | $430,000+44.3% |
Source: IRMLS #202521969 Report a problem | ||
| 3/24/2021 | Listing removed | -- |
Source: Owner Report a problem | ||
| 7/15/2020 | Listing removed | $298,000$108/sqft |
Source: Owner Report a problem | ||
| 6/29/2020 | Listed for sale | $298,000+10.4%$108/sqft |
Source: Owner Report a problem | ||
| 9/19/2017 | Sold | $270,000-3.5%$98/sqft |
Source: Agent Provided Report a problem | ||
| 6/23/2017 | Price change | $279,900-1.8%$102/sqft |
Source: Coldwell Banker Roth Wehrly Graber #201727182 Report a problem | ||
| 6/15/2017 | Listed for sale | $284,900+3.6%$104/sqft |
Source: Coldwell Banker Roth Wehrly Graber Elkhart #201727182 Report a problem | ||
| 7/14/2016 | Sold | $274,900$100/sqft |
Source: Agent Provided Report a problem | ||
| 4/27/2016 | Listed for sale | $274,900$100/sqft |
Source: Berkshire Hathaway HomeService #201617962 Report a problem | ||
Public tax history
| Year | Property taxes | Tax assessment |
|---|---|---|
| 2025 | $4,118 +15.9% | $435,900 +3.6% |
| 2024 | $3,553 -1.6% | $420,600 +8% |
| 2023 | $3,609 +13.1% | $389,400 +8.3% |
| 2022 | $3,191 +4.3% | $359,400 +12.3% |
| 2021 | $3,060 +4.2% | $320,000 +3.9% |
| 2020 | $2,938 +5.7% | $308,000 +1.8% |
| 2019 | $2,780 +5.3% | $302,600 +5.6% |
| 2018 | $2,640 +28104.5% | $286,500 +7.1% |
| 2017 | $9 | $267,600 +53420% |
| 2016 | $9 +4.7% | $500 |
| 2014 | $9 -9.9% | $500 |
| 2013 | $10 +5.1% | $500 |
| 2012 | $9 | $500 |
Find assessor info on the county website
Neighborhood: 46528
Nearby homes
- $436,4003 bd3 ba1.6k sqft57347 Emerald Chase Ln, Goshen, IN 46528Off Market
- $437,0004 bd3 ba3.2k sqft57384 Emerald Chase Ln, Goshen, IN 46528Sold
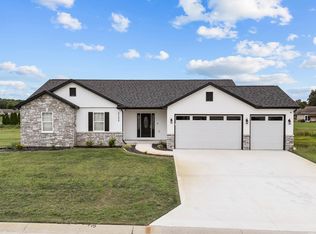
- $35,3000.64 Acres57331 Emerald Chase Ln, Goshen, IN 46528Off Market
- $393,2004 bd3 ba2k sqft57340 Garnet Ln, Goshen, IN 46528Off Market

- $397,1004 bd3 ba1.5k sqft20033 Opal Ct, Goshen, IN 46528Off Market
- $419,9995 bd3 ba2.7k sqft57318 Garnet Ln, Goshen, IN 46528Sold
- $5003.37 Acres57362 Emerald Chase Ln, Goshen, IN 46528Off Market
- $553,7003 bd3 ba2.1k sqft57415 Emerald Chase Ln, Goshen, IN 46528Off Market
Nearby schools
GreatSchools rating
- 6/10Heritage Intermediate SchoolGrades: 4-5Distance: 6.4 mi
- 8/10Northridge Middle SchoolGrades: 6-8Distance: 6.4 mi
- 6/10Northridge High SchoolGrades: 9-12Distance: 6 mi
Schools provided by the listing agent
- Elementary: Jefferson
- Middle: Northridge
- High: Northridge
- District: Middlebury Community Schools
Source: IRMLS. This data may not be complete. We recommend contacting the local school district to confirm school assignments for this home.


Get pre-qualified for a loan
At Zillow Home Loans, we can pre-qualify you in as little as 5 minutes with no impact to your credit score.An equal housing lender. NMLS #10287.
- Indiana
- Elkhart County
- Goshen
- 46528
- 57373 Emerald Chase Ln
Nearby cities
Nearby neighborhoods
Nearby zip codes
Other Goshen Topics
