Step into luxury living with this exceptional property that seamlessly combines style and functionality. Boasting a PRIME LOCATION, this 3-bedroom residence showcases TRUE CRAFTSMANSHIP throughout its well-designed spaces. The welcoming entrance sets the tone with its wood floors, Juliet balcony, and plantation shutters, creating an inviting ambiance.
The kitchen is a culinary haven, featuring granite countertops, a gas burner cooktop, a stylish backsplash, and a charming breakfast nook area. Ideal for entertaining, the multiple living areas provide versatility and comfort for everyday living.
The generously sized primary suite is a retreat within itself, complete with a gas log fireplace, space for a sitting area, and a spa-like full bath featuring a jetted tub, a separate shower, and a spacious walk-in closet. Two additional bedrooms share a well-appointed full bath, while a lofted game room area on the second level adds an element of fun and relaxation.
Sold
Price Unknown
5738 Belmont Ave, Dallas, TX 75206
3beds
2,426sqft
Single Family Residence
Built in 1998
2,787 Square Feet Lot
$879,900 Zestimate®
$--/sqft
$4,992 Estimated rent
Home value
$879,900
$827,000 - $941,000
$4,992/mo
Zestimate® history
Owner options
List your home for rent
$4,992/mo
Rent Zestimate®
Find your next renter with Zillow Rental Manager. Plus, with online applications, you can quickly screen prospective tenants – for free.
$4,992/mo
Rent Zestimate®
Refinance and save
Refinancing to a lower rate could help reduce your monthly payments and save thousands over the life of the loan.
Explore your selling options
Work with a Zillow partner agent
Leverage their expertise and Zillow's premium Showcase listings to get your home seen by more buyers.
Get startedList with your own agent
Get your home in front of millions of buyers by listing it on Zillow.
Learn how to do itSell it yourself
Take full control of how buyers see your home on Zillow by listing For Sale by Owner (FSBO).
List your homeWhat's special
Gas log fireplaceJuliet balconyWood floorsSeparate shower
Zillow last checked:
Listing updated:
Listed by:
Joshua Hill 214-821-3336,
Christie's Lone Star 214-821-3336
Bought with:
Caroline Whiteside
Douglas Elliman Real Estate
Source: NTREIS,MLS#: 20531843
Facts & features
Interior
Bedrooms & bathrooms
- Bedrooms: 3
- Bathrooms: 3
- Full bathrooms: 2
- 1/2 bathrooms: 1
Primary bedroom
- Features: En Suite Bathroom, Fireplace
- Level: Second
- Dimensions: 17 x 17
Bedroom
- Features: Ceiling Fan(s), Walk-In Closet(s)
- Level: Second
- Dimensions: 9 x 13
Bedroom
- Features: Ceiling Fan(s), Walk-In Closet(s)
- Level: Second
- Dimensions: 12 x 13
Primary bathroom
- Features: Built-in Features, Dual Sinks, Garden Tub/Roman Tub, Jetted Tub
- Level: Second
- Dimensions: 11 x 11
Dining room
- Level: First
- Dimensions: 12 x 9
Family room
- Features: Ceiling Fan(s), Fireplace
- Level: First
- Dimensions: 17 x 22
Other
- Features: Built-in Features
- Level: Second
- Dimensions: 9 x 6
Half bath
- Level: First
- Dimensions: 7 x 4
Kitchen
- Features: Built-in Features, Eat-in Kitchen, Granite Counters, Kitchen Island, Pantry
- Level: First
- Dimensions: 12 x 12
Living room
- Features: Built-in Features
- Level: First
- Dimensions: 22 x 19
Loft
- Level: Second
- Dimensions: 12 x 11
Heating
- Central, Electric, Fireplace(s)
Cooling
- Central Air, Ceiling Fan(s), Electric
Appliances
- Included: Built-In Gas Range, Dishwasher, Gas Cooktop, Disposal, Gas Oven, Gas Range, Microwave, Refrigerator
- Laundry: Electric Dryer Hookup, Laundry in Utility Room
Features
- Double Vanity, Eat-in Kitchen, Granite Counters, High Speed Internet, Kitchen Island, Loft, Cable TV, Vaulted Ceiling(s), Walk-In Closet(s)
- Flooring: Carpet, Ceramic Tile, Hardwood
- Windows: Shutters
- Has basement: No
- Number of fireplaces: 2
- Fireplace features: Bedroom, Living Room
Interior area
- Total interior livable area: 2,426 sqft
Property
Parking
- Total spaces: 2
- Parking features: Additional Parking, Concrete, Door-Multi, Direct Access, Driveway, Garage, Lighted
- Attached garage spaces: 2
- Has uncovered spaces: Yes
Features
- Levels: Two
- Stories: 2
- Patio & porch: Deck, Covered
- Exterior features: Dog Run, Gas Grill, Private Yard, Rain Gutters
- Pool features: None
- Fencing: Back Yard,Fenced,Gate,High Fence,Partial
Lot
- Size: 2,787 Square Feet
- Features: Interior Lot, Landscaped
- Residential vegetation: Cleared
Details
- Parcel number: 001901001709B0000
Construction
Type & style
- Home type: SingleFamily
- Architectural style: Traditional,Detached
- Property subtype: Single Family Residence
Materials
- Board & Batten Siding, Brick, Stone Veneer
- Foundation: Slab
- Roof: Asphalt
Condition
- Year built: 1998
Utilities & green energy
- Sewer: Public Sewer
- Water: Public
- Utilities for property: Electricity Connected, Natural Gas Available, Sewer Available, Separate Meters, Water Available, Cable Available
Community & HOA
Community
- Features: Curbs
- Security: Smoke Detector(s)
- Subdivision: Avalon
HOA
- Has HOA: No
Location
- Region: Dallas
Financial & listing details
- Tax assessed value: $789,090
- Annual tax amount: $16,633
- Date on market: 3/12/2024
- Cumulative days on market: 25 days
- Listing terms: Cash,Conventional,VA Loan
- Electric utility on property: Yes
Price history
| Date | Event | Price |
|---|---|---|
| 4/9/2024 | Sold | -- |
Source: NTREIS #20531843 Report a problem | ||
| 3/15/2024 | Pending sale | $850,000$350/sqft |
Source: NTREIS #20531843 Report a problem | ||
| 3/12/2024 | Listing removed | -- |
Source: NTREIS #20531843 Report a problem | ||
| 2/14/2024 | Listed for sale | $850,000+13.3%$350/sqft |
Source: NTREIS #20531843 Report a problem | ||
| 5/2/2022 | Sold | -- |
Source: NTREIS #20030937 Report a problem | ||
| 4/19/2022 | Pending sale | $750,000$309/sqft |
Source: NTREIS #20030937 Report a problem | ||
| 4/18/2022 | Contingent | $750,000$309/sqft |
Source: NTREIS #20030937 Report a problem | ||
| 4/14/2022 | Listed for sale | $750,000+29.3%$309/sqft |
Source: NTREIS #20030937 Report a problem | ||
| 3/15/2021 | Sold | -- |
Source: Agent Provided Report a problem | ||
| 2/4/2021 | Pending sale | $579,900$239/sqft |
Source: NTREIS #14504239 Report a problem | ||
| 1/21/2021 | Listed for sale | $579,900+9.6%$239/sqft |
Source: NTREIS #14504239 Report a problem | ||
| 4/27/2018 | Sold | -- |
Source: Agent Provided Report a problem | ||
| 4/6/2018 | Pending sale | $529,000$218/sqft |
Source: Ebby Halliday, REALTORS #13799290 Report a problem | ||
| 3/23/2018 | Listed for sale | $529,000+51.6%$218/sqft |
Source: Ebby Halliday, REALTORS #13799290 Report a problem | ||
| 11/6/2013 | Sold | -- |
Source: Agent Provided Report a problem | ||
| 9/20/2013 | Price change | $349,000-2.8%$144/sqft |
Source: Ebby Halliday Realtors #11999199 Report a problem | ||
| 8/29/2013 | Price change | $359,000-1.6%$148/sqft |
Source: Ebby Halliday Realtors #11999199 Report a problem | ||
| 7/30/2013 | Listed for sale | $365,000+4.3%$150/sqft |
Source: Ebby Halliday Realtors #11999199 Report a problem | ||
| 8/7/2012 | Listing removed | $350,000$144/sqft |
Source: Ebby Halliday Realtors #11744718 Report a problem | ||
| 3/29/2012 | Listed for sale | $350,000$144/sqft |
Source: Active Website #11744718 Report a problem | ||
Public tax history
| Year | Property taxes | Tax assessment |
|---|---|---|
| 2025 | $13,449 -17% | $789,090 +8.9% |
| 2024 | $16,200 -2.6% | $724,840 |
| 2023 | $16,633 +30.3% | $724,840 +16.4% |
| 2022 | $12,766 -0.9% | $622,550 +4.2% |
| 2021 | $12,883 +7.2% | $597,510 +11.3% |
| 2020 | $12,019 -0.8% | $536,670 |
| 2019 | $12,112 +12.3% | $536,670 +16.4% |
| 2018 | $10,790 +10.1% | $460,940 |
| 2017 | $9,796 +10.4% | $460,940 +15.2% |
| 2016 | $8,876 -1.9% | $400,290 +10% |
| 2015 | $9,050 | $363,900 +10.3% |
| 2014 | $9,050 | $329,940 |
| 2013 | -- | -- |
| 2012 | -- | -- |
| 2011 | -- | -- |
| 2010 | -- | -- |
| 2009 | -- | -- |
| 2008 | -- | -- |
| 2007 | -- | -- |
| 2005 | -- | -- |
| 2004 | -- | -- |
| 2003 | -- | -- |
| 2002 | -- | -- |
| 2001 | -- | -- |
Find assessor info on the county website
Neighborhood: Lower Greenville
Nearby homes
- $786,4003 bd2 ba2.3k sqft5742 Belmont Ave, Dallas, TX 75206Off Market
- $740,7003 bd3 ba2.1k sqft5734 Belmont Ave, Dallas, TX 75206Off Market

- $909,3003 bd2 ba2.8k sqft5758 Belmont Ave, Dallas, TX 75206Off Market
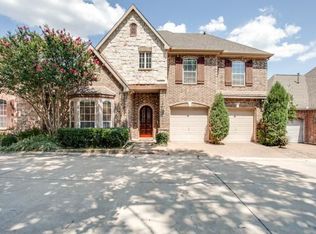
- $908,9003 bd2 ba2.8k sqft5746 Belmont Ave, Dallas, TX 75206Off Market
- $675,0003 bd2 ba1.7k sqft5754 Belmont Ave, Dallas, TX 75206Off Market
- $586,6003 bd2 ba1.5k sqft5762 Belmont Ave, Dallas, TX 75206Off Market
- $711,6004 bd2 ba2.1k sqft5750 Belmont Ave, Dallas, TX 75206Off Market
- $--3 bd3 ba2.3k sqft2231 Matilda St, Dallas, TX 75206Sold
Nearby schools
GreatSchools rating
- 7/10Geneva Heights ElementaryGrades: PK-5Distance: 0.5 mi
- 6/10J L Long Middle SchoolGrades: 6-8Distance: 1.3 mi
- 5/10Woodrow Wilson High SchoolGrades: 9-12Distance: 1.3 mi
Schools provided by the listing agent
- Elementary: Geneva Heights
- Middle: Long
- High: Woodrow Wilson
- District: Dallas ISD
Source: NTREIS. This data may not be complete. We recommend contacting the local school district to confirm school assignments for this home.
Get a cash offer in 3 minutes
Find out how much your home could sell for in as little as 3 minutes with a no-obligation cash offer.
Estimated market value
$879,900
Get a cash offer in 3 minutes
Find out how much your home could sell for in as little as 3 minutes with a no-obligation cash offer.
Estimated market value
$879,900
- Texas
- Dallas County
- Dallas
- 75206
- Lower Greenville
- 5738 Belmont Ave
