Fully renovated custom Mid-Century Modern home located in the highly sought-after Bent Trail, Moss Creek, and Briar Ridge Estates area. Set on a premium creek lot, this 4-bedroom, 3.5-bath home offers exceptional indoor-outdoor living with a resort-style pool, waterfall feature, multiple seating areas and expansive creek views. The home showcases large-format architectural low-maintenance flooring, custom cabinetry, quartz tops, stainless steel appliances, architectural windows, multiple HVAC zones, and low voltage lighting throughout. The open-concept floorplan is filled with natural light and, highlighted by soaring ceilings while maintaining warmth and architectural sophistication. The chef’s kitchen features an oversized island, gas cooktop, abundant storage, and is conveniently adjacent to the main living areas. The main-level primary suite offers a private retreat with its own fireplace and spa-inspired bath complete with dual vanities, a large walk-in shower, and walk-in closet. A main level secondary bedroom-office provides flexibility for use as a guest suite, home office, studio or multigenerational living. Additionally, the home boasts abundant built-in features, three HVAC zones, electronic security systems, and contemporary low-maintenance landscaping. Located in Plano ISD with convenient access to the Dallas North Tollway and President George Bush Turnpike, this home offers both luxury and lifestyle in one of North Dallas’ most desirable locations. Buyer & Buyer Agent to verify all information herein.
Sold
Price Unknown
5738 Bent Creek Trl, Dallas, TX 75252
4beds
3,291sqft
Single Family Residence
Built in 1986
8,712 Square Feet Lot
$972,700 Zestimate®
$--/sqft
$5,055 Estimated rent
Home value
$972,700
$924,000 - $1.03M
$5,055/mo
Zestimate® history
Owner options
List your home for rent
$5,055/mo
Rent Zestimate®
Find your next renter with Zillow Rental Manager. Plus, with online applications, you can quickly screen prospective tenants – for free.
$5,055/mo
Rent Zestimate®
Refinance and save
Refinancing to a lower rate could help reduce your monthly payments and save thousands over the life of the loan.
Explore your selling options
Work with a Zillow partner agent
Leverage their expertise and Zillow's premium Showcase listings to get your home seen by more buyers.
Get startedList with your own agent
Get your home in front of millions of buyers by listing it on Zillow.
Learn how to do itSell it yourself
Take full control of how buyers see your home on Zillow by listing For Sale by Owner (FSBO).
List your homeWhat's special
Premium creek lotMultiple seating areasResort-style poolStainless steel appliancesContemporary low-maintenance landscapingQuartz topsWaterfall feature
Zillow last checked:
Listing updated:
Listed by:
Shannon Leigh 0799607,
Trust Real Estate 214-924-3243
Bought with:
Rebecca Savage, 0646271
Trust Real Estate
Source: NTREIS,MLS#: 21218895
Facts & features
Interior
Bedrooms & bathrooms
- Bedrooms: 4
- Bathrooms: 4
- Full bathrooms: 3
- 1/2 bathrooms: 1
Primary bedroom
- Features: Closet Cabinetry, Ceiling Fan(s), En Suite Bathroom, Fireplace, Sitting Area in Primary
- Level: First
- Dimensions: 18 x 18
Bedroom
- Features: Ceiling Fan(s), Split Bedrooms, Walk-In Closet(s)
- Level: Second
- Dimensions: 13 x 11
Bedroom
- Features: Ceiling Fan(s), Split Bedrooms, Walk-In Closet(s)
- Level: Second
- Dimensions: 13 x 11
Primary bathroom
- Features: Built-in Features, Closet Cabinetry, Dual Sinks, Double Vanity, En Suite Bathroom, Linen Closet, Multiple Shower Heads, Stone Counters
- Level: First
- Dimensions: 13 x 13
Bonus room
- Level: Second
- Dimensions: 13 x 12
Dining room
- Level: First
- Dimensions: 14 x 12
Other
- Features: Built-in Features, Dual Sinks, En Suite Bathroom, Linen Closet, Solid Surface Counters, Separate Shower
- Level: First
- Dimensions: 12 x 5
Half bath
- Level: First
- Dimensions: 7 x 4
Kitchen
- Features: Breakfast Bar, Built-in Features, Dual Sinks, Pantry, Stone Counters, Solid Surface Counters
- Level: First
- Dimensions: 23 x 20
Living room
- Features: Ceiling Fan(s), Fireplace
- Level: First
- Dimensions: 25 x 18
Office
- Features: Built-in Features
- Level: First
- Dimensions: 17 x 14
Utility room
- Features: Built-in Features, Closet, Utility Room, Utility Sink
- Level: First
- Dimensions: 8 x 8
Heating
- Central, Natural Gas
Cooling
- Central Air, Ceiling Fan(s), Electric
Appliances
- Included: Built-In Refrigerator, Convection Oven, Dishwasher, Gas Cooktop, Disposal, Microwave, Vented Exhaust Fan, Water Purifier
- Laundry: Washer Hookup, Electric Dryer Hookup, Laundry in Utility Room
Features
- Decorative/Designer Lighting Fixtures, Kitchen Island, Multiple Master Suites, Open Floorplan, Pantry, Smart Home, Vaulted Ceiling(s), Walk-In Closet(s), Wired for Sound
- Flooring: Carpet, Other, Tile
- Windows: Window Coverings
- Has basement: No
- Number of fireplaces: 2
- Fireplace features: Gas, Living Room, Primary Bedroom
Interior area
- Total interior livable area: 3,291 sqft
Property
Parking
- Total spaces: 2
- Parking features: Circular Driveway, Door-Multi, Epoxy Flooring, Garage Faces Front, Garage, Garage Door Opener, Storage, Workshop in Garage
- Attached garage spaces: 2
Features
- Levels: Two
- Stories: 2
- Patio & porch: Other, Patio
- Exterior features: Rain Gutters
- Pool features: Gunite, Heated, In Ground, Pool, Pool Sweep, Water Feature
- Fencing: Fenced,Metal,Other,Stone,Wood
Lot
- Size: 8,712 Square Feet
- Features: Interior Lot, Landscaped, Other, Many Trees, Subdivision
Details
- Parcel number: R152101202801
Construction
Type & style
- Home type: SingleFamily
- Architectural style: Contemporary/Modern,Mid-Century Modern,Detached
- Property subtype: Single Family Residence
Materials
- Brick, Fiber Cement, Wood Siding
- Foundation: Slab
- Roof: Composition
Condition
- Year built: 1986
Utilities & green energy
- Sewer: Public Sewer
- Water: Public
- Utilities for property: Natural Gas Available, Sewer Available, Separate Meters, Underground Utilities, Water Available
Community & HOA
Community
- Features: Other, Curbs, Sidewalks
- Security: Security System, Carbon Monoxide Detector(s), Fire Alarm, Smoke Detector(s), Security Service
- Subdivision: Moss Creek Estates
HOA
- Has HOA: Yes
- HOA name: Bt-Br-Mc Hoa
- HOA phone: 111-111-1111
Location
- Region: Dallas
Financial & listing details
- Tax assessed value: $792,289
- Annual tax amount: $15,185
- Date on market: 3/26/2026
- Cumulative days on market: 64 days
- Listing terms: Cash,Conventional,FHA,VA Loan
Price history
| Date | Event | Price |
|---|---|---|
| 5/28/2026 | Sold | -- |
Source: NTREIS #21218895 Report a problem | ||
| 4/26/2026 | Contingent | $1,085,000$330/sqft |
Source: NTREIS #21218895 Report a problem | ||
| 3/26/2026 | Listed for sale | $1,085,000+106.7%$330/sqft |
Source: NTREIS #21218895 Report a problem | ||
| 2/21/2017 | Listing removed | $525,000$160/sqft |
Source: Virginia Cook, REALTORS #13516426 Report a problem | ||
| 1/11/2017 | Pending sale | $525,000$160/sqft |
Source: Virginia Cook, REALTORS #13516426 Report a problem | ||
| 1/6/2017 | Listed for sale | $525,000$160/sqft |
Source: Virginia Cook, REALTORS #13516426 Report a problem | ||
Public tax history
| Year | Property taxes | Tax assessment |
|---|---|---|
| 2025 | $4,665 -17% | $771,231 +10% |
| 2024 | $5,618 -3.2% | $701,119 +10% |
| 2023 | $5,805 -26.4% | $637,381 +10% |
| 2022 | $7,888 0% | $579,437 +10% |
| 2021 | $7,892 +9% | $526,761 +9.1% |
| 2020 | $7,237 -5% | $482,643 -3.9% |
| 2019 | $7,620 -3% | $502,188 +3.4% |
| 2018 | $7,856 +41.5% | $485,827 +7% |
| 2017 | $5,551 | $454,141 +16% |
| 2016 | $5,551 +48.3% | $391,597 +6.1% |
| 2015 | $3,744 | $369,238 +0.6% |
| 2014 | $3,744 | $367,186 +6.3% |
| 2013 | -- | $345,396 +6.3% |
| 2012 | -- | $324,812 -0.8% |
| 2011 | -- | $327,425 -1.1% |
| 2010 | -- | $330,994 -3.7% |
| 2009 | -- | $343,879 -0.4% |
| 2008 | -- | $345,205 +4% |
| 2007 | -- | $332,063 +2.5% |
| 2006 | -- | $323,977 +8.5% |
| 2005 | -- | $298,546 +7% |
| 2003 | -- | $279,101 -5% |
| 2002 | -- | $293,910 +10% |
| 2001 | -- | $267,191 +2.9% |
| 2000 | -- | $259,675 |
Find assessor info on the county website
Neighborhood: 75252
Nearby homes
- $880,8004 bd4 ba3.7k sqft5734 Bent Creek Trl, Dallas, TX 75252Off Market

- $878,5004 bd4 ba3.3k sqft5802 Bent Creek Trl, Dallas, TX 75252Off Market

- $899,2005 bd5 ba3.9k sqft5735 Bent Creek Trl, Dallas, TX 75252Off Market
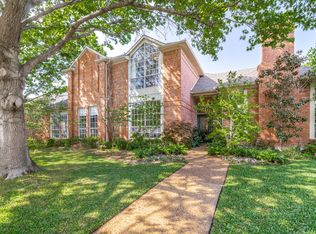
- $685,5004 bd4 ba2.7k sqft5747 Brushy Creek Trl, Dallas, TX 75252Off Market
- $796,1004 bd3 ba3k sqft5743 Brushy Creek Trl, Dallas, TX 75252Off Market
- $807,5003 bd4 ba3.2k sqft5728 Bent Creek Trl, Dallas, TX 75252Off Market
- $972,4004 bd3 ba4k sqft5806 Bent Creek Trl, Dallas, TX 75252Off Market
- $802,600-- bd-- ba2.8k sqft5731 Bent Creek Trl, Dallas, TX 75252Off Market
Nearby schools
GreatSchools rating
- 7/10Rose Haggar Elementary SchoolGrades: PK-5Distance: 1 mi
- 5/10Frankford Middle SchoolGrades: 6-8Distance: 2.4 mi
- 5/10Shepton High SchoolGrades: 9-10Distance: 0.6 mi
Schools provided by the listing agent
- Elementary: Haggar
- Middle: Frankford
- High: Shepton,Plano West
- District: Plano ISD
Source: NTREIS. This data may not be complete. We recommend contacting the local school district to confirm school assignments for this home.
Get a cash offer in 3 minutes
Find out how much your home could sell for in as little as 3 minutes with a no-obligation cash offer.
Estimated market value
$972,700
Get a cash offer in 3 minutes
Find out how much your home could sell for in as little as 3 minutes with a no-obligation cash offer.
Estimated market value
$972,700
- Texas
- Collin County
- Dallas
- 75252
- 5738 Bent Creek Trl
