Welcome to a beautifully updated single-story home that blends classic curb appeal with modern updates-inside and out. Nestled on a spacious lot in a peaceful, tree-lined neighborhood, this home boasts eye-catching stone accents, a manicured lawn, and vibrant flowering trees. Abundant natural light and sleek finishes give the home a clean, modern vibe while preserving its warm, inviting character. Kitchen has a walk-in pantry, plenty of cabinet space, and a large island. Converted garage to include a flex room for office or another living space. Out back, enjoy the ultimate outdoor oasis featuring a covered patio with ceiling fans, perfect for entertaining or relaxing year-round. Just beyond, a stunning in-ground pool awaits, complete with a wrap-around deck. The charming stone front porch and established landscaping create an elegant yet welcoming exterior, while the interior is move-in ready with thoughtful updates throughout. Conveniently located minutes from the Medical Center, Loop 410, shopping, dining, and entertainment.
Sold
Street View
Price Unknown
5738 Brenda Ln, San Antonio, TX 78240
3beds
2,168sqft
Single Family Residence
Built in 1963
9,016 Square Feet Lot
$361,900 Zestimate®
$--/sqft
$2,144 Estimated rent
Home value
$361,900
$337,000 - $391,000
$2,144/mo
Zestimate® history
Owner options
List your home for rent
$2,144/mo
Rent Zestimate®
Find your next renter with Zillow Rental Manager. Plus, with online applications, you can quickly screen prospective tenants – for free.
$2,144/mo
Rent Zestimate®
Refinance and save
Refinancing to a lower rate could help reduce your monthly payments and save thousands over the life of the loan.
Explore your selling options
Work with a Zillow partner agent
Leverage their expertise and Zillow's premium Showcase listings to get your home seen by more buyers.
Get startedList with your own agent
Get your home in front of millions of buyers by listing it on Zillow.
Learn how to do itSell it yourself
Take full control of how buyers see your home on Zillow by listing For Sale by Owner (FSBO).
List your homeWhat's special
Sleek finishesModern updatesClean modern vibeMove-in readyStunning in-ground poolSpacious lotAbundant natural light
Zillow last checked:
Listing updated:
Listed by:
Rhapsody Vogt TREC #632193 (210) 216-3265,
Vivid Realty, LLC
Source: LERA MLS,MLS#: 1877948
Facts & features
Interior
Bedrooms & bathrooms
- Bedrooms: 3
- Bathrooms: 2
- Full bathrooms: 2
Primary bedroom
- Features: Walk-In Closet(s), Ceiling Fan(s), Full Bath
- Area: 285
- Dimensions: 19 x 15
Bedroom 2
- Area: 130
- Dimensions: 10 x 13
Bedroom 3
- Area: 156
- Dimensions: 12 x 13
Primary bathroom
- Features: Tub/Shower Combo, Double Vanity
- Area: 120
- Dimensions: 12 x 10
Dining room
- Area: 192
- Dimensions: 16 x 12
Kitchen
- Area: 238
- Dimensions: 17 x 14
Living room
- Area: 288
- Dimensions: 24 x 12
Heating
- Central, Natural Gas
Cooling
- Central Air
Appliances
- Included: Washer, Dryer, Built-In Oven, Self Cleaning Oven, Microwave, Range, Gas Cooktop, Refrigerator, Disposal, Dishwasher, Vented Exhaust Fan, Electric Water Heater
- Laundry: Main Level, Washer Hookup, Dryer Connection
Features
- One Living Area, Liv/Din Combo, Separate Dining Room, Eat-in Kitchen, Breakfast Bar, Pantry, Study/Library, Utility Room Inside, High Ceilings, Open Floorplan, High Speed Internet, All Bedrooms Downstairs, Walk-In Closet(s), Master Downstairs, Ceiling Fan(s), Custom Cabinets
- Flooring: Ceramic Tile, Marble, Wood
- Windows: Skylight(s)
- Has basement: No
- Has fireplace: No
- Fireplace features: Not Applicable
Interior area
- Total structure area: 2,168
- Total interior livable area: 2,168 sqft
Property
Parking
- Parking features: Converted Garage
- Has garage: Yes
Features
- Levels: One
- Stories: 1
- Has private pool: Yes
- Pool features: In Ground, Heated
Lot
- Size: 9,016 Square Feet
Details
- Parcel number: 146220020300
Construction
Type & style
- Home type: SingleFamily
- Architectural style: Contemporary,Traditional
- Property subtype: Single Family Residence
Materials
- Stone, Stucco, Siding
- Foundation: Slab
- Roof: Composition
Condition
- Pre-Owned
- New construction: No
- Year built: 1963
Utilities & green energy
- Electric: CPS
- Gas: CPS
- Sewer: SAWS
- Water: SAWS, Water System
- Utilities for property: Cable Available, City Garbage service
Community & HOA
Community
- Features: None
- Security: Smoke Detector(s), Prewired
- Subdivision: Oak Hills Terrace
Location
- Region: San Antonio
Financial & listing details
- Tax assessed value: $336,380
- Annual tax amount: $8,183
- Date on market: 6/23/2025
- Cumulative days on market: 30 days
- Listing terms: Conventional,FHA,VA Loan,Cash
Price history
| Date | Event | Price |
|---|---|---|
| 8/7/2025 | Sold | -- |
Source:  LERA MLS #1877948 Report a problem LERA MLS #1877948 Report a problem | ||
| 7/23/2025 | Pending sale | $380,000$175/sqft |
Source: LERA MLS #1877948 Report a problem | ||
| 6/30/2025 | Contingent | $380,000$175/sqft |
Source: LERA MLS #1877948 Report a problem | ||
| 6/23/2025 | Listed for sale | $380,000$175/sqft |
Source: LERA MLS #1877948 Report a problem | ||
| 9/25/2008 | Sold | -- |
Source: Agent Provided Report a problem | ||
Public tax history
| Year | Property taxes | Tax assessment |
|---|---|---|
| 2025 | $6,830 -16.5% | $336,380 -5.9% |
| 2024 | $8,184 -1.3% | $357,400 -1% |
| 2023 | $8,295 +4.9% | $361,180 +13.1% |
| 2022 | $7,906 +70.3% | $319,390 +71.2% |
| 2021 | $4,644 | $186,590 +4% |
| 2020 | $4,644 +3.7% | $179,360 +4.5% |
| 2019 | $4,478 | $171,630 +3.6% |
| 2018 | $4,478 +2.7% | $165,610 +1.8% |
| 2017 | $4,360 +8.3% | $162,660 +8.5% |
| 2016 | $4,026 +32.1% | $149,940 +7.4% |
| 2015 | $3,048 | $139,670 +23.6% |
| 2014 | $3,048 | $112,960 +4% |
| 2013 | -- | $108,580 -1% |
| 2012 | -- | $109,660 -1% |
| 2011 | -- | $110,750 -1.9% |
| 2010 | -- | $112,900 +0.4% |
| 2009 | -- | $112,410 -1.2% |
| 2008 | -- | $113,830 +4.8% |
| 2007 | -- | $108,640 +13.6% |
| 2006 | -- | $95,600 -1.3% |
| 2005 | -- | $96,900 |
| 2004 | -- | -- |
| 2003 | -- | -- |
| 2002 | -- | -- |
| 2001 | -- | -- |
| 2000 | -- | -- |
Find assessor info on the county website
Neighborhood: 78240
Nearby homes
- $192,6003 bd2 ba1.2k sqft5734 Brenda Ln, San Antonio, TX 78240Off Market
- $213,1003 bd2 ba1.3k sqft5802 Brenda Ln, San Antonio, TX 78240Off Market
- $214,4003 bd2 ba1.3k sqft5727 Gabor Dr, San Antonio, TX 78240Off Market
- $233,0003 bd2 ba1.4k sqft5723 Gabor Dr, San Antonio, TX 78240Off Market
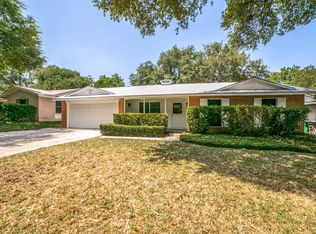
- $--3 bd2 ba1.3k sqft5803 Gabor Dr, San Antonio, TX 78240Sold
- $176,5003 bd2 ba1.1k sqft5730 Brenda Ln, San Antonio, TX 78240Off Market
- $222,2003 bd2 ba1.5k sqft5806 Brenda Ln, San Antonio, TX 78240Off Market
- $257,0003 bd2 ba1.2k sqft5739 Brenda Ln, San Antonio, TX 78240Off Market
Nearby schools
GreatSchools rating
- 5/10Oak Hills Terrace Elementary SchoolGrades: PK-5Distance: 0.5 mi
- 3/10Neff Middle SchoolGrades: 6-8Distance: 0.8 mi
- 5/10Marshall High SchoolGrades: 9-12Distance: 1.8 mi
Schools provided by the listing agent
- Elementary: Oak Hills Terrace
- Middle: Neff Pat
- High: Marshall
- District: Northside
Source: LERA MLS. This data may not be complete. We recommend contacting the local school district to confirm school assignments for this home.
Get a cash offer in 3 minutes
Find out how much your home could sell for in as little as 3 minutes with a no-obligation cash offer.
Estimated market value
$361,900
Get a cash offer in 3 minutes
Find out how much your home could sell for in as little as 3 minutes with a no-obligation cash offer.
Estimated market value
$361,900
- Texas
- Bexar County
- San Antonio
- 78240
- 5738 Brenda Ln
Nearby cities
Nearby neighborhoods
Nearby zip codes
Other San Antonio Topics
