This is the one you've been waiting for! Beautifully designed spacious retreat on a pretty tree-lined street in Valley Glen, offering the perfect balance of privacy and neighborhood charm. Set on an expansive 8100 sq ft gated lot, the property offers nearly 3300 sq ft of living space with 4 bedrooms, 4 bathrooms, and a versatile loft area. Inside, the chef's kitchen features Sub-Zero refrigerator, Viking appliances, and a large pantry/ laundry room conveniently located just off the kitchen. The eat-in kitchen island opens to a wet bar/buffet area and a spacious family room with a beautiful fireplace. Just off the kitchen, the formal dining room is ideal for hosting and flows into a vaulted beamed living room with a second fireplace. Tri-fold doors open to the private grassy front yard, enhancing the home's natural indoor-outdoor flow. Upstairs, the primary suite offers two large walk-in closets and a beautifully remodeled luxury bath. Two additional bedrooms, bathrooms, and a flexible loft space provide options for a home office, media lounge, or playroom. A bedroom and full bathroom on the main level provide comfortable accommodations for guests. Designed for seamless indoor-outdoor living, the resort-style backyard features a heated pool and spa, lush mature landscaping, a large covered patio, and built-in BBQ, creating the perfect setting for entertaining. The home also includes a large finished two-car garage and ample gated parking. Located within close proximity to Notre Dame High School, Louis Armstrong Middle School, and Chandler Elementary, this exceptional property combines privacy, space, style, and ideal modern California living.
Sold for $2,145,094
Street View
$2,145,094
5738 Buffalo Ave, Valley Glen, CA 91401
4beds
3,240sqft
Residential, Single Family Residence
Built in 1980
8,110 Square Feet Lot
$2,151,300 Zestimate®
$662/sqft
$7,427 Estimated rent
Home value
$2,151,300
$1.96M - $2.37M
$7,427/mo
Zestimate® history
Owner options
List your home for rent
$7,427/mo
Rent Zestimate®
Find your next renter with Zillow Rental Manager. Plus, with online applications, you can quickly screen prospective tenants – for free.
$7,427/mo
Rent Zestimate®
Refinance and save
$13,874/mo
Est. payment
Refinancing to a lower rate could help reduce your monthly payments and save thousands over the life of the loan.
$13,874/mo
Est. payment
Explore your selling options
Work with a Zillow partner agent
Leverage their expertise and Zillow's premium Showcase listings to get your home seen by more buyers.
Get startedList with your own agent
Get your home in front of millions of buyers by listing it on Zillow.
Learn how to do itSell it yourself
Take full control of how buyers see your home on Zillow by listing For Sale by Owner (FSBO).
List your homeWhat's special
Heated pool and spaVersatile loft areaFlexible loft spaceSecond fireplaceBeautiful fireplaceResort-style backyardAmple gated parking
Zillow last checked:
Listing updated:
Listed by:
Andrea Dunlop DRE # 01396262 310-560-4180,
Sotheby's International Realty 323-665-1700,
Jennifer Lezak DRE # 01329605 619-733-6037,
Sotheby's International Realty
Bought with:
Kathleen Jones-Simon, DRE # 02057975
Brighton St. Properties
Source: CLAW,MLS#: 26662063
Facts & features
Interior
Bedrooms & bathrooms
- Bedrooms: 4
- Bathrooms: 4
- Full bathrooms: 2
- 3/4 bathrooms: 2
Rooms
- Room types: Den, Dining Room, Pantry, Patio Open, Walk-In Closet, Family Room
Bedroom
- Features: Walk-In Closet(s)
- Level: Main
Kitchen
- Features: Gourmet Kitchen
Heating
- Central
Cooling
- Air Conditioning, Central Air
Appliances
- Included: Built-In Gas, Double Oven, Dryer, Dishwasher, Refrigerator, Range/Oven, Washer
- Laundry: Laundry Room
Features
- Formal Dining Rm
- Flooring: Wood, Mixed
- Number of fireplaces: 2
- Fireplace features: Den, Living Room
Interior area
- Total structure area: 3,240
- Total interior livable area: 3,240 sqft
Property
Parking
- Total spaces: 4
- Parking features: Garage - 2 Car, Driveway Gate
- Garage spaces: 2
- Uncovered spaces: 2
Features
- Levels: Two
- Stories: 2
- Pool features: Heated And Filtered, In Ground
- Spa features: Heated, In Ground
- Has view: Yes
- View description: None
Lot
- Size: 8,110 Square Feet
- Dimensions: 60 x 135
Details
- Additional structures: None
- Parcel number: 2343009022
- Zoning: LAR1
- Special conditions: Standard
Construction
Type & style
- Home type: SingleFamily
- Architectural style: Traditional
- Property subtype: Residential, Single Family Residence
Materials
- Roof: Composition,Shingle
Condition
- Updated/Remodeled
- Year built: 1980
Community & HOA
Community
- Security: Gated
HOA
- Has HOA: No
Location
- Region: Valley Glen
Financial & listing details
- Price per square foot: $662/sqft
- Tax assessed value: $1,856,368
- Annual tax amount: $22,515
- Date on market: 3/12/2026
Price history
| Date | Event | Price |
|---|---|---|
| 4/27/2026 | Sold | $2,145,094+7.5%$662/sqft |
Source:  CLAW #26662063 Report a problem CLAW #26662063 Report a problem | ||
| 3/24/2026 | Pending sale | $1,995,000$616/sqft |
Source: CLAW #26662063 Report a problem | ||
| 3/12/2026 | Listed for sale | $1,995,000+16.3%$616/sqft |
Source: CLAW #26662063 Report a problem | ||
| 1/5/2021 | Sold | $1,715,000+0.9%$529/sqft |
Source:  CLAW #20652022 Report a problem CLAW #20652022 Report a problem | ||
| 11/25/2020 | Pending sale | $1,699,990$525/sqft |
Source: Leland Properties #20652022 Report a problem | ||
| 11/17/2020 | Listed for sale | $1,699,990+61.9%$525/sqft |
Source: Leland Properties #20652022 Report a problem | ||
| 10/8/2019 | Sold | $1,050,000-12.4%$324/sqft |
Source: Public Record Report a problem | ||
| 7/4/2019 | Pending sale | $1,199,000$370/sqft |
Source: RE/MAX Experts #SR19106684 Report a problem | ||
| 5/27/2019 | Price change | $1,199,000-14.3%$370/sqft |
Source: RE/MAX Experts #SR19106684 Report a problem | ||
| 5/17/2019 | Listed for sale | $1,399,000+174.3%$432/sqft |
Source: RE/MAX Experts Report a problem | ||
| 1/24/2002 | Sold | $510,000+59.9%$157/sqft |
Source: Public Record Report a problem | ||
| 10/21/1994 | Sold | $319,000$98/sqft |
Source: Public Record Report a problem | ||
Public tax history
| Year | Property taxes | Tax assessment |
|---|---|---|
| 2025 | $22,515 +1.2% | $1,856,368 +2% |
| 2024 | $22,255 +2% | $1,819,970 +2% |
| 2023 | $21,822 +4.9% | $1,784,285 +2% |
| 2022 | $20,802 +0.4% | $1,749,300 +64.9% |
| 2021 | $20,713 +59.4% | $1,060,877 +1% |
| 2020 | $12,991 | $1,050,000 +55.5% |
| 2019 | $12,991 +59.8% | $675,387 +2% |
| 2018 | $8,130 | $662,145 +2% |
| 2017 | $8,130 +2.2% | $649,163 +2% |
| 2016 | $7,952 +2.7% | $636,435 +1.5% |
| 2015 | $7,742 +1.1% | $626,876 +2% |
| 2014 | $7,657 | $614,598 +2.5% |
| 2012 | -- | $599,826 +2% |
| 2011 | -- | $588,066 +0.8% |
| 2010 | -- | $583,672 -0.2% |
| 2009 | -- | $585,060 +2% |
| 2008 | -- | $573,589 +2% |
| 2007 | -- | $562,343 +2% |
| 2006 | -- | $551,318 |
| 2005 | -- | $551,318 +4% |
| 2004 | -- | $529,911 +1.9% |
| 2003 | -- | $520,200 +43.4% |
| 2002 | -- | $362,704 +4% |
| 2000 | -- | $348,621 |
Find assessor info on the county website
Neighborhood: Valley Glen
Nearby homes
- $1,748,9004 bd4 ba3.3k sqft5744 Buffalo Ave, Van Nuys, CA 91401Off Market

- $1,134,3002 bd2 ba1.8k sqft5732 Buffalo Ave, Van Nuys, CA 91401Off Market
- $1,146,0002 bd2 ba1.6k sqft5752 Buffalo Ave, Van Nuys, CA 91401Off Market
- $1,107,6001 bd1 ba500 sqft5726 Buffalo Ave, Van Nuys, CA 91401Off Market
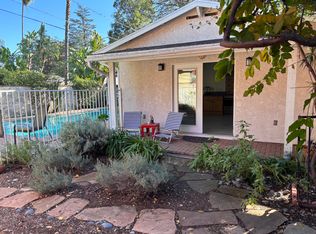
- $1,184,1003 bd2 ba1.6k sqft5737 Ventura Canyon Ave, Van Nuys, CA 91401Off Market
- $1,095,2003 bd2 ba1.6k sqft5737 Ventura Canyon Ave, Valley Glen, CA 91401Off Market
- $1,378,7003 bd2 ba1.9k sqft5743 Ventura Canyon Ave, Van Nuys, CA 91401Off Market
- $1,480,6004 bd3 ba2.8k sqft5733 Ventura Canyon Ave, Van Nuys, CA 91401Off Market
Nearby schools
GreatSchools rating
- 9/10Erwin Elementary SchoolGrades: K-5Distance: 0.6 mi
- 6/10Louis D. Armstrong Middle SchoolGrades: 6-8Distance: 0.9 mi
- 5/10Ulysses S. Grant Senior High SchoolGrades: 9-12Distance: 0.9 mi
Get a cash offer in 3 minutes
Find out how much your home could sell for in as little as 3 minutes with a no-obligation cash offer.
Estimated market value
$2,151,300
Get a cash offer in 3 minutes
Find out how much your home could sell for in as little as 3 minutes with a no-obligation cash offer.
Estimated market value
$2,151,300
- California
- Los Angeles County
- Los Angeles
- 91401
- Valley Glen
- 5738 Buffalo Ave
Nearby cities
Nearby neighborhoods
Nearby zip codes
Other Los Angeles Topics
