Skip main navigation
Off market
  • $651,200

    5738 Covington Cove Way, Orlando, FL 32829

    5beds
    3,529sqft
    Single Family Residence
    Built in 2007
    0.35 Acres Lot
    $651,200 Zestimate®
    $185/sqft
    $3,966 Estimated rent

    Home value

    $651,200

    $619,000 - $684,000

    $3,966/mo

    Zestimate® history
    Loading
    Loading...

    Owner options

    List your home for rent

    $3,966/mo

    Rent Zestimate®

    Find your next renter with Zillow Rental Manager. Plus, with online applications, you can quickly screen prospective tenants – for free.

    Learn more

    $3,966/mo

    Rent Zestimate®

    Refinance and save

    $4,659/mo

    Est. payment

    Refinancing to a lower rate could help reduce your monthly payments and save thousands over the life of the loan.

    See today's rates

    $4,659/mo

    Est. payment

    Explore your selling options

    Work with a Zillow partner agent

    Leverage their expertise and Zillow's premium Showcase listings to get your home seen by more buyers.

    Get started

    List with your own agent

    Get your home in front of millions of buyers by listing it on Zillow.

    Learn how to do it

    Sell it yourself

    Take full control of how buyers see your home on Zillow by listing For Sale by Owner (FSBO).

    List your home

    What's special

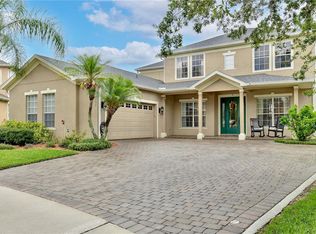
    Move-in Ready and Priced to SELL--ALL NEW PAINT (Exterior and Interior), NEW HIGH GRADE LAMINATE FLOORING installed in all bedrooms and LOFT area! This 5 bedroom home PLUS HUGE LOFT has space and is designed for the large family either working and studying from home. This ideal LOT, which is situated along a designated CONSERVATION area--no backyard neighbors! Enter the two-story HIGH CEILING (20ft) foyer and you'll be immediately impressed with the variety of spaces for work and play all in this wonderfully designed home. The combined living and dining room areas provide for flexible spaces for that creative home decorator and then strategically located on your right is the HOME OFFICE. For the family chef, they won't be disappointed and will agree that the convenient 42" inch cabinets combined with the ample counter space and direct views of the family pool and deck area is a great feature this home offers. Also the views of the tranquil conservation out to the backyard are simply to be enjoyed every day. The adjacent breakfast nook with built-in pantry encourages a natural gathering family space for everyone to spend time together during meal time. The OWNER'S SUITE is located DOWNSTAIRS and features a BONUS SPACE, WALK-IN CLOSET, DUAL SPLIT VANITIES, and a SOAKER TUB with separate shower stall. At the top of the stairs, that discretionary home buyer will find an OVERSIZED LOFT space ready for a wide choice of uses to include: a GAME ROOM, MOVIE LOUNGE, or just a PLAYROOM. Three additional good-size bedrooms are located on the second floor, each with generous size WALK-IN CLOSETS. Two full bathrooms are also located upstairs, one being a Jack n' Jill with a DOUBLE SINK. You'll love the RESORT LIKE AMENITIES of Vista Lakes Villages---including multiple pools, one with lap lanes, another with a water slide, volleyball and tennis courts, baseball and soccer fields, and a Fitness Center, all included in the LOW HOA fee. Plus the subdivision offers miles of great walking paths, beautiful neighborhood landscaping, and grocery stores, banks, and restaurants all within the Vista Lakes community, you'll feel right at home!

    This property is off market, which means it's not currently listed for sale or rent on Zillow. This may be different from what's available on other websites or public sources.

    Originating MLS: Osceola

    Facts & features

    Interior

    Bedrooms & bathrooms
    • Bedrooms: 5
    • Bathrooms: 4
    • Full bathrooms: 3
    • 1/2 bathrooms: 1
    Heating
    • Forced air
    Cooling
    • Central
    Appliances
    • Laundry: Inside
    Features
    • Eating Space In Kitchen, High Ceiling(s), Master Bedroom Downstairs, Open Floorplan, Stone Counters, Walk-In Closet(s), Thermostat, Kitchen/Family Room Combo, Window Treatments
    • Windows: Insulated Windows, Blinds
    Interior area
    • Structure area source: Public Records
    • Total interior livable area: 3,529 sqft

    Property

    Parking
    • Total spaces: 2
    • Parking features: Garage
    Features
    • Levels: Two
    • Patio & porch: Deck, Patio, Covered
    • Pool features: Gunite, In Ground, Other, Outside Bath Access, Pool Alarm, Deck
    • Fencing: Wood
    Lot
    • Size: 0.35 Acres
    • Features: In County, Sidewalk, Street Paved, Conservation Area
    • Residential vegetation: Mature Landscaping, Trees/Landscaped
    Details
    • Additional structures: Shed(s), Storage
    • Parcel number: 312318215900470
    • Zoning: PD/AN

    Construction

    Type & style
    • Home type: SingleFamily
    • Architectural style: Contemporary
    • Property subtype: Single Family Residence
    Materials
    • masonry
    • Roof: Composition
    Condition
    • Completed
    • Year built: 2007

    Utilities & green energy

    • Sewer: Public Sewer
    • Water: Public
    • Utilities for property: Cable Connected, Water Connected

    Community & HOA

    Community
    • Subdivision: VISTA LAKES N-11 AVON
    HOA
    • Has HOA: Yes
    • HOA fee: $41 monthly
    Location
    • Region: Orlando

    Financial & listing details

    • Price per square foot: $185/sqft
    • Tax assessed value: $556,023
    • Annual tax amount: $10,912
    • Ownership: Fee Simple

    Price history

    DateEventPrice
    3/2/2021Sold$480,000-1%$136/sqft
    Source: Public Record Report a problem
    1/31/2021Pending sale$485,000$137/sqft
    Source: PROFILES INTERNATIONAL REALTY #S5045450 Report a problem
    1/31/2021Listed for sale$485,000$137/sqft
    Source: PROFILES INTERNATIONAL REALTY #S5045450 Report a problem
    1/31/2021Pending sale$485,000$137/sqft
    Source: Stellar MLS #S5045450 Report a problem
    1/22/2021Listed for sale$485,000-5.3%$137/sqft
    Source: Stellar MLS #S5045450 Report a problem
    12/2/2020Listing removed--
    Source: Auction.com Report a problem
    11/8/2020Listed for sale--
    Source: Auction.com Report a problem
    4/14/2020Listing removed--
    Source: Auction.com Report a problem
    3/31/2020Listed for sale--
    Source: Auction.com Report a problem
    5/11/2007Sold$512,000$145/sqft
    Source: Public Record Report a problem

    Public tax history

    YearProperty taxesTax assessment
    2024$10,912 +6.1%$556,023 +14.9%
    2023$10,280 +12%$483,801 +10%
    2022$9,183 +19.4%$439,819 +24.3%
    2021$7,693 +1.2%$353,793 +2.1%
    2020$7,603 -1.8%$346,451 -0.8%
    2019$7,745 +2.1%$349,110 +3.6%
    2018$7,587 $337,062 +9.2%
    2017$7,587 +6.8%$308,654 +2.6%
    2016$7,105 +40.3%$300,773 +0.8%
    2015$5,062 -1.4%$298,387 +14.9%
    2014$5,136 +5.5%$259,707 +14.4%
    2013$4,869 +0.7%$227,111 +1.4%
    2012$4,835 -1.8%$224,079 -1.4%
    2011$4,921 -1.9%$227,217 -4.1%
    2010$5,018 $236,855 -25.5%
    2009-- $318,118 -12.9%
    2008$5,417 +138.6%$365,131 +550.9%
    2007$2,270 -0.8%$56,100 +2%
    2006$2,288 +77%$55,000 +1000%
    2005$1,293 $5,000
    Find assessor info on the county website

    Neighborhood: Vista East

    Nearby schools

    GreatSchools rating
    Schools provided by the listing agent
    • Elementary: Vista Lakes Elem
    • Middle: Odyssey Middle
    • High: Colonial High

    Source: The MLS. This data may not be complete. We recommend contacting the local school district to confirm school assignments for this home.

    Get a cash offer in 3 minutes
    Find out how much your home could sell for in as little as 3 minutes with a no-obligation cash offer.
    Estimated market value
    $651,200
    Get a cash offer in 3 minutes
    Find out how much your home could sell for in as little as 3 minutes with a no-obligation cash offer.
    Estimated market value
    $651,200