Welcome to this charming 3 bedroom, 2 bathroom T. Johnson Homes build offering 1,282 SQFT of comfortable living space. Perfectly situated just minutes from Dyess AFB, this property combines convenience, functionality, and modern efficiency. Step inside to a bright and inviting layout designed for both everyday living and entertaining. The spacious living room flows seamlessly into the kitchen and dining area, making it easy to gather with family and friends. The kitchen offers plenty of storage and counter space, creating a warm and practical hub of the home. The primary suite features its own private bath, while two additional bedrooms and a full bathroom provide space for family, guests, or a home office. Enjoy outdoor living in the large backyard, complete with a storage shed for tools and equipment. With plenty of room to garden, relax, or play, it’s a versatile space for every season. This home is also equipped with solar panels, providing long-term energy savings and eco-friendly living. Located in Abilene ISD, this property offers quick access to local schools as well as grocery stores, shopping, restaurants, and entertainment. Whether you’re military, first-time buyers, or looking to downsize, this home is an excellent fit. Don’t miss the opportunity to own a well-maintained home with thoughtful features, great location, and energy-efficient benefits. Enjoy peace of mind with seller-paid solar panels at closing! New carpet installed this summer, and the home comes equipped with a fully paid Vivint security system for added comfort and convenience.
Sold
Price Unknown
5738 Foxfire Dr, Abilene, TX 79606
3beds
1,282sqft
Single Family Residence
Built in 2019
8,058 Square Feet Lot
$268,800 Zestimate®
$--/sqft
$2,725 Estimated rent
Home value
$268,800
$250,000 - $288,000
$2,725/mo
Zestimate® history
Owner options
List your home for rent
$2,725/mo
Rent Zestimate®
Find your next renter with Zillow Rental Manager. Plus, with online applications, you can quickly screen prospective tenants – for free.
$2,725/mo
Rent Zestimate®
Refinance and save
Refinancing to a lower rate could help reduce your monthly payments and save thousands over the life of the loan.
Explore your selling options
Work with a Zillow partner agent
Leverage their expertise and Zillow's premium Showcase listings to get your home seen by more buyers.
Get startedList with your own agent
Get your home in front of millions of buyers by listing it on Zillow.
Learn how to do itSell it yourself
Take full control of how buyers see your home on Zillow by listing For Sale by Owner (FSBO).
List your homeWhat's special
Large backyardBright and inviting layout
Zillow last checked:
Listing updated:
Listed by:
Ashley Stallings 0823473 325-677-3500,
Barnett & Hill 325-677-3500
Bought with:
Anna Hughes
Sendero Properties, LLC
Source: NTREIS,MLS#: 21045556
Facts & features
Interior
Bedrooms & bathrooms
- Bedrooms: 3
- Bathrooms: 2
- Full bathrooms: 2
Primary bedroom
- Features: Closet Cabinetry, Ceiling Fan(s), En Suite Bathroom, Walk-In Closet(s)
- Level: First
- Dimensions: 14 x 13
Bedroom
- Features: Closet Cabinetry, Ceiling Fan(s)
- Level: First
- Dimensions: 11 x 10
Bedroom
- Features: Closet Cabinetry, Ceiling Fan(s)
- Level: First
- Dimensions: 11 x 10
Primary bathroom
- Features: Granite Counters
- Level: First
- Dimensions: 12 x 5
Dining room
- Level: First
- Dimensions: 10 x 19
Other
- Level: First
- Dimensions: 9 x 5
Kitchen
- Features: Breakfast Bar, Built-in Features, Granite Counters
- Level: First
- Dimensions: 12 x 9
Laundry
- Level: First
- Dimensions: 10 x 4
Living room
- Features: Ceiling Fan(s)
- Level: First
- Dimensions: 19 x 13
Heating
- Central, Electric, Solar
Cooling
- Central Air, Ceiling Fan(s), Electric
Appliances
- Included: Dishwasher, Electric Cooktop, Electric Oven, Disposal, Microwave, Refrigerator
- Laundry: Washer Hookup, Dryer Hookup, Laundry in Utility Room
Features
- Decorative/Designer Lighting Fixtures, Granite Counters, High Speed Internet, Pantry, Cable TV, Walk-In Closet(s)
- Flooring: Carpet, Luxury Vinyl Plank
- Windows: Window Coverings
- Has basement: No
- Has fireplace: No
Interior area
- Total interior livable area: 1,282 sqft
Property
Parking
- Total spaces: 4
- Parking features: Direct Access, Driveway, Enclosed, Garage Faces Front, Garage, Garage Door Opener
- Attached garage spaces: 2
- Carport spaces: 2
- Covered spaces: 4
- Has uncovered spaces: Yes
Features
- Levels: One
- Stories: 1
- Patio & porch: Covered
- Exterior features: Lighting
- Pool features: None
- Fencing: Back Yard,Wood
Lot
- Size: 8,058 Square Feet
- Features: Back Yard, Interior Lot, Lawn
Details
- Additional structures: Shed(s)
- Parcel number: 1058411
Construction
Type & style
- Home type: SingleFamily
- Architectural style: Detached
- Property subtype: Single Family Residence
- Attached to another structure: Yes
Materials
- Brick
- Foundation: Slab
- Roof: Composition
Condition
- Year built: 2019
Utilities & green energy
- Sewer: Public Sewer
- Water: Public
- Utilities for property: Sewer Available, Water Available, Cable Available
Green energy
- Energy generation: Solar
Community & HOA
Community
- Features: Curbs, Sidewalks
- Security: Security System Owned, Security System
- Subdivision: Butterfield Mdws Sec 3
HOA
- Has HOA: No
Location
- Region: Abilene
Financial & listing details
- Tax assessed value: $219,866
- Annual tax amount: $5,061
- Date on market: 9/5/2025
- Cumulative days on market: 2 days
- Listing terms: Assumable,Cash,Conventional,FHA,VA Loan
- Exclusions: Washer and dryer
Price history
| Date | Event | Price |
|---|---|---|
| 10/20/2025 | Sold | -- |
Source: NTREIS #21045556 Report a problem | ||
| 9/17/2025 | Pending sale | $250,000$195/sqft |
Source: NTREIS #21045556 Report a problem | ||
| 9/7/2025 | Contingent | $250,000$195/sqft |
Source: NTREIS #21045556 Report a problem | ||
| 9/5/2025 | Listed for sale | $250,000$195/sqft |
Source: NTREIS #21045556 Report a problem | ||
Public tax history
| Year | Property taxes | Tax assessment |
|---|---|---|
| 2025 | $4,983 +4.8% | $219,866 +6.5% |
| 2024 | $4,753 -1.4% | $206,482 -1.3% |
| 2023 | $4,822 -0.1% | $209,176 +10% |
| 2022 | $4,827 | $190,113 +9.6% |
| 2021 | -- | $173,445 +30.7% |
| 2020 | $3,580 | $132,714 |
Find assessor info on the county website
Neighborhood: Park Central
Nearby homes
- $264,4003 bd2 ba1.2k sqft5748 Foxfire Dr, Abilene, TX 79606Off Market

- $--3 bd2 ba1.7k sqft5701 Abbey Rd, Abilene, TX 79606Sold
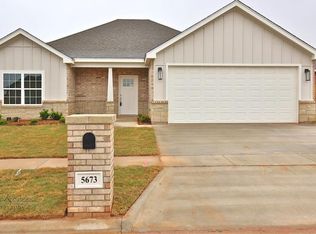
- $311,9003 bd2 ba1.7k sqft5673 Abbey Rd, Abilene, TX 79606Off Market
- $279,9003 bd2 ba1.5k sqft5709 Abbey Rd, Abilene, TX 79606Off Market
- $281,5003 bd2 ba1.5k sqft5709 Abbey Rd., Abilene, TX 79606Off Market
- $247,7003 bd2 ba1.2k sqft5728 Foxfire Dr, Abilene, TX 79606Off Market
- $248,6003 bd2 ba1.2k sqft5718 Foxfire Dr, Abilene, TX 79606Off Market
- $270,7003 bd2 ba1.4k sqft5665 Abbey Rd, Abilene, TX 79606Off Market
Nearby schools
GreatSchools rating
- 5/10Bassetti Elementary SchoolGrades: PK-5Distance: 0.4 mi
- 3/10Clack Middle SchoolGrades: 6-8Distance: 1.4 mi
- 5/10Cooper High SchoolGrades: 9-12Distance: 2.9 mi
Schools provided by the listing agent
- Elementary: Bassetti
- Middle: Clack
- High: Cooper
- District: Abilene ISD
Source: NTREIS. This data may not be complete. We recommend contacting the local school district to confirm school assignments for this home.
- Texas
- Taylor County
- Abilene
- 79606
- Park Central
- 5738 Foxfire Dr
Nearby cities
Nearby neighborhoods
Nearby zip codes
Other Abilene Topics
