Stunning 4,600 Sq Ft Lakeside Masterpiece on Picturesque Griffith Lake Welcome to your dream home — a 4-bedroom, 4.5-bath, 3-car garage retreat perfectly positioned on a 1-acre lot along the tranquil shores of 32-acre Griffith Lake. Blending timeless elegance with modern luxury, this residence has been meticulously maintained and extensively updated, offering unmatched comfort, convenience, and breathtaking waterfront views. Main Level: Elegant Living & Effortless Entertaining Step into the grand foyer where thoughtful design and craftsmanship shine at every turn. A welcoming half bath, custom hall closet, and cozy comfort room set the tone. The living room’s wood-burning fireplace with a stone hearth invites quiet evenings or lively gatherings, while the formal dining room impresses with intricate millwork and custom wall sconces. The gourmet kitchen is a chef’s delight, boasting custom cabinetry, quartz countertops, and a two-tier island with breakfast bar. Premium appliances include a Thermador Professional 6-burner range and oven, stainless hood, Bosch dishwasher, Bosch French-door refrigerator, and built-in microwave drawer. A wet bar with sink and ice maker adds an elegant touch for entertaining. The “Serenity Room” — a year-round glass-enclosed space with ductless HVAC — provides panoramic lake views , perfect for morning coffee or sunset relaxation. The adjacent den features built-in shelving, a window seat, flat-screen TV, and a Sonos sound bar for ultimate comfort and entertainment. A main-level study, with a Murphy Bed and attached bath ensures accessibility and convenience for guests or residents. Second Level: Private Luxury & Thoughtful Design Ascend the staircase to a stunning primary suite with commanding lake views, a three-sided gas fireplace, expansive walk-in closet with built-ins, and a spa-inspired bath featuring an oversized soaking tub. Along with the Primary Suite, the upper level also offers three additional bedrooms, a versatile rec room, and two guest baths which offer plenty of room for friends and family! Lower Level & Energy Features The unfinished walkout basement provides ample potential — coming complete with a pool table, shelving, and a workshop with cabinetry. It also houses geothermal units, a tankless water heater, and a Halo/Remy air filtration system for superior air quality. This home is a model of energy efficiency, powered by 64 rooftop solar panels and eight geothermal wells. Other updates include Andersen windows, fresh interior and exterior paint, and recent renovations to the kitchen, baths, and deck. Outdoor Living: Lakefront Perfection The expansive deck overlooking Griffith Lake is outfitted with Adirondack chairs, loungers, a gas grill, and dining set — perfect for entertaining or unwinding. The rip-rapped shoreline offers easy water access for fishing, kayaking, or quiet reflection. Additional outdoor features include a Generac whole-house generator, 500-gallon buried propane tank, and meticulously landscaped gardens. The oversized three-car garage offers abundant storage with wall shelving and three closets. Your Lakeside Lifestyle Awaits Experience refined living, peaceful surroundings, and sustainable luxury — all on the shimmering edge of Griffith Lake. This exceptional waterfront residence is a rare opportunity to own a true Delaware masterpiece!
Sold for $875,000
$875,000
5738 Griffith Lake Dr, Milford, DE 19963
4beds
4,694sqft
Single Family Residence
Built in 1990
1.03 Acres Lot
$870,300 Zestimate®
$186/sqft
$3,823 Estimated rent
Home value
$870,300
$809,000 - $940,000
$3,823/mo
Zestimate® history
Owner options
List your home for rent
$3,823/mo
Rent Zestimate®
Find your next renter with Zillow Rental Manager. Plus, with online applications, you can quickly screen prospective tenants – for free.
$3,823/mo
Rent Zestimate®
Refinance and save
$4,994/mo
Est. payment
Refinancing to a lower rate could help reduce your monthly payments and save thousands over the life of the loan.
$4,994/mo
Est. payment
Explore your selling options
Work with a Zillow partner agent
Leverage their expertise and Zillow's premium Showcase listings to get your home seen by more buyers.
Get startedList with your own agent
Get your home in front of millions of buyers by listing it on Zillow.
Learn how to do itSell it yourself
Take full control of how buyers see your home on Zillow by listing For Sale by Owner (FSBO).
List your homeWhat's special
Gas fireplaceRip-rapped shorelineGas grillLake viewsBreathtaking waterfront viewsBuried propane tankLandscaped gardens
Zillow last checked:
Listing updated:
Listed by:
James Blackwell 443-336-2860,
Blackwell Real Estate, LLC
Bought with:
Richard Clarke, RS-0038485
EXIT Preferred Realty
Source: Bright MLS,MLS#: DESU2099160
Facts & features
Interior
Bedrooms & bathrooms
- Bedrooms: 4
- Bathrooms: 5
- Full bathrooms: 4
- 1/2 bathrooms: 1
- Main level bathrooms: 2
Basement
- Description: Percent Finished: 0.0
- Area: 0
Heating
- Forced Air, Geothermal, Electric
Cooling
- Central Air, Solar Photovoltaic, Geothermal, Electric
Appliances
- Included: Microwave, Air Cleaner, Dishwasher, Disposal, Dryer, Energy Efficient Appliances, Exhaust Fan, Tankless Water Heater, Washer, Stainless Steel Appliance(s), Oven/Range - Electric, Range Hood, Self Cleaning Oven, Water Treat System, Instant Hot Water
- Laundry: Main Level
Features
- Air Filter System, Breakfast Area, Ceiling Fan(s), Family Room Off Kitchen, Floor Plan - Traditional, Formal/Separate Dining Room, Kitchen - Country, Eat-in Kitchen, Kitchen - Gourmet, Kitchen Island, Kitchen - Table Space, Pantry, Recessed Lighting, Soaking Tub, Sound System, Bathroom - Stall Shower, Bathroom - Tub Shower, Upgraded Countertops, Walk-In Closet(s), Dry Wall
- Flooring: Tile/Brick, Hardwood, Carpet, Wood
- Doors: Insulated
- Windows: Casement, Window Treatments
- Basement: Windows,Walk-Out Access,Unfinished,Space For Rooms,Interior Entry,Exterior Entry,Heated
- Number of fireplaces: 2
- Fireplace features: Gas/Propane, Wood Burning
Interior area
- Total structure area: 4,694
- Total interior livable area: 4,694 sqft
- Finished area above ground: 4,694
- Finished area below ground: 0
Property
Parking
- Total spaces: 3
- Parking features: Garage Faces Side, Inside Entrance, Oversized, Garage Door Opener, Asphalt, Driveway, Attached
- Attached garage spaces: 3
- Has uncovered spaces: Yes
Accessibility
- Accessibility features: Accessible Hallway(s)
Features
- Levels: Three
- Stories: 3
- Patio & porch: Deck, Patio
- Exterior features: Barbecue, Lighting, Flood Lights, Rain Gutters, Private Beach
- Pool features: None
- Has view: Yes
- View description: Water, Trees/Woods, Scenic Vista, Panoramic, Garden
- Has water view: Yes
- Water view: Water
- Waterfront features: Boat/Launch Ramp - Public, Rip-Rap, Lake, Boat - Electric Motor Only, Canoe/Kayak, Fishing Allowed, Public Access
- Body of water: Griffith Lake
- Frontage type: Road Frontage
- Frontage length: Road Frontage: 257,Water Frontage Ft: 257
Lot
- Size: 1.03 Acres
- Features: Adjoins - Public Land, Rip-Rapped, Rear Yard, Private, Wooded, Landscaped, Front Yard, Fishing Available, SideYard(s), Pond
Details
- Additional structures: Above Grade, Below Grade
- Parcel number: 13002.0030.00
- Zoning: AR-1
- Special conditions: Standard
Construction
Type & style
- Home type: SingleFamily
- Architectural style: Coastal,Colonial
- Property subtype: Single Family Residence
Materials
- Frame, Vinyl Siding, Stick Built, Stone
- Foundation: Block
- Roof: Architectural Shingle
Condition
- Excellent
- New construction: No
- Year built: 1990
Utilities & green energy
- Electric: 220 Volts
- Sewer: Gravity Sept Fld
- Water: Well, Conditioner
- Utilities for property: Cable Connected, Electricity Available, Propane, Phone
Green energy
- Energy efficient items: Home Energy Management, Utility Smart Meter-Electric
- Indoor air quality: Moisture Control
Community & HOA
Community
- Subdivision: Milford
HOA
- Has HOA: No
Location
- Region: Milford
Financial & listing details
- Price per square foot: $186/sqft
- Tax assessed value: $66,750
- Annual tax amount: $2,191
- Date on market: 10/21/2025
- Listing agreement: Exclusive Right To Sell
- Listing terms: Cash,Conventional,VA Loan
- Ownership: Fee Simple
- Road surface type: Black Top
Price history
| Date | Event | Price |
|---|---|---|
| 12/12/2025 | Sold | $875,000-2.8%$186/sqft |
Source:  Bright MLS #DESU2099160 Report a problem Bright MLS #DESU2099160 Report a problem | ||
| 11/28/2025 | Pending sale | $900,000$192/sqft |
Source: Bright MLS #DESU2099160 Report a problem | ||
| 11/10/2025 | Contingent | $900,000$192/sqft |
Source: Bright MLS #DESU2099160 Report a problem | ||
| 10/21/2025 | Listed for sale | $900,000-1.6%$192/sqft |
Source: Bright MLS #DESU2099160 Report a problem | ||
| 8/26/2025 | Contingent | $915,000$195/sqft |
Source: Bright MLS #DESU2082558 Report a problem | ||
| 7/29/2025 | Price change | $915,000-2.1%$195/sqft |
Source: Bright MLS #DESU2082558 Report a problem | ||
| 7/10/2025 | Price change | $935,000-1.6%$199/sqft |
Source: Bright MLS #DESU2082558 Report a problem | ||
| 5/29/2025 | Price change | $949,900-5%$202/sqft |
Source: Bright MLS #DESU2082558 Report a problem | ||
| 4/29/2025 | Price change | $999,999-9.1%$213/sqft |
Source: Bright MLS #DESU2082558 Report a problem | ||
| 4/23/2025 | Price change | $1,100,000-4.3%$234/sqft |
Source: Bright MLS #DESU2082558 Report a problem | ||
| 4/2/2025 | Listed for sale | $1,150,000-8%$245/sqft |
Source: Bright MLS #DESU2082558 Report a problem | ||
| 12/17/2024 | Listing removed | $1,250,000$266/sqft |
Source: Bright MLS #DESU2062442 Report a problem | ||
| 11/13/2024 | Price change | $1,250,000-5.3%$266/sqft |
Source: Bright MLS #DESU2062442 Report a problem | ||
| 9/29/2024 | Price change | $1,320,000-5%$281/sqft |
Source: Bright MLS #DESU2062442 Report a problem | ||
| 8/10/2024 | Price change | $1,390,000-4.1%$296/sqft |
Source: Bright MLS #DESU2062442 Report a problem | ||
| 8/8/2024 | Price change | $1,450,000-3.3%$309/sqft |
Source: Bright MLS #DESU2062442 Report a problem | ||
| 6/10/2024 | Listed for sale | $1,500,000+126.6%$320/sqft |
Source: Bright MLS #DESU2062442 Report a problem | ||
| 10/15/2010 | Sold | $662,000-5.4%$141/sqft |
Source: Agent Provided Report a problem | ||
| 8/6/2010 | Listed for sale | $699,900$149/sqft |
Source: Jack Lingo Realtor, Inc. #575099 Report a problem | ||
Public tax history
| Year | Property taxes | Tax assessment |
|---|---|---|
| 2025 | $2,191 -28.8% | $357,150 +435.1% |
| 2024 | $3,075 -4.2% | $66,750 |
| 2023 | $3,211 +1.8% | $66,750 |
| 2022 | $3,156 -4.3% | $66,750 |
| 2021 | $3,297 -0.4% | $66,750 |
| 2020 | $3,310 | $66,750 +0.3% |
| 2019 | $3,310 -0.9% | $66,550 |
| 2018 | $3,339 -10.9% | $66,550 |
| 2017 | $3,746 -8.8% | $66,550 |
| 2016 | $4,108 +42.2% | $66,550 |
| 2015 | $2,890 +3.5% | $66,550 |
| 2014 | $2,793 -2.2% | $66,550 |
| 2013 | $2,856 +3.2% | $66,550 |
| 2012 | $2,766 -5.9% | $66,550 |
| 2011 | $2,941 | $66,550 |
| 2010 | $2,941 +4.4% | $66,550 |
| 2009 | $2,816 | $66,550 |
| 2008 | -- | -- |
| 2007 | -- | -- |
| 2006 | -- | -- |
| 2005 | -- | -- |
| 2004 | -- | -- |
| 2003 | -- | -- |
| 2002 | -- | -- |
| 2001 | -- | -- |
Find assessor info on the county website
Neighborhood: 19963
Nearby homes
- $467,2003 bd2 ba1.7k sqft5756 Griffiths Lake Drive, Milford, DE 19963Off Market

- $380,5003 bd2 ba1.4k sqft5731 Griffith Lake Dr, Milford, DE 19963Off Market

- $512,4003 bd2 ba1.7k sqft5756 Griffith Lake Dr, Milford, DE 19963Off Market
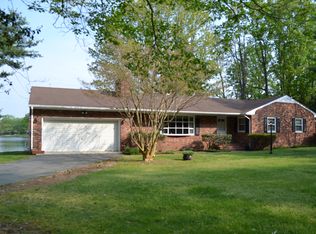
- $632,2003 bd-- ba2.5k sqft5716 Griffith Lake Dr, Milford, DE 19963Off Market
- $500,0005 bd4 ba3.1k sqft5709 Griffith Lake Dr, Milford, DE 19963Sold
- $504,4004 bd-- ba2.6k sqft5747 Griffith Lake Dr, Milford, DE 19963Off Market
- $375,2002 bd-- ba1.3k sqft5782 Griffith Lake Dr, Milford, DE 19963Off Market
- $465,9003 bd-- ba2.2k sqft5767 Griffith Lake Dr, Milford, DE 19963Off Market
Nearby schools
GreatSchools rating
- 6/10Mispillion ElementaryGrades: 1-5Distance: 2.8 mi
- 3/10Milford Central AcademyGrades: 6-8Distance: 2.7 mi
- 5/10Milford Senior High SchoolGrades: 9-12Distance: 2.6 mi
Schools provided by the listing agent
- District: Milford
Source: Bright MLS. This data may not be complete. We recommend contacting the local school district to confirm school assignments for this home.


Get pre-qualified for a loan
At Zillow Home Loans, we can pre-qualify you in as little as 5 minutes with no impact to your credit score.An equal housing lender. NMLS #10287.
Sell for more on Zillow
Get a Zillow Showcase℠ listing at no additional cost and you could sell for .
$870,300
2% more
+$17,406
With Zillow Showcase(estimated)
$887,706
- Delaware
- Sussex County
- Milford
- 19963
- 5738 Griffith Lake Dr
Nearby cities
Nearby zip codes
Other Milford Topics
