Skip main navigation
Sold for $1,360,000
  • Listing Provided by: RE/MAX MASTERS REALTY
    Bought with: RE/MAX MASTERS REALTY
    $1,360,000

    5738 Jasper St, Alta Loma, CA 91701

    7beds
    4,416sqft
    Single Family Residence
    Built in 1977
    0.46 Acres Lot
    $1,709,800 Zestimate®
    $308/sqft
    $5,412 Estimated rent

    Home value

    $1,709,800

    $1.56M - $1.88M

    $5,412/mo

    Zestimate® history
    Loading
    Loading...

    Owner options

    List your home for rent

    $5,412/mo

    Rent Zestimate®

    Find your next renter with Zillow Rental Manager. Plus, with online applications, you can quickly screen prospective tenants – for free.

    Learn more

    $5,412/mo

    Rent Zestimate®

    Refinance and save

    $8,670/mo

    Est. payment

    Refinancing to a lower rate could help reduce your monthly payments and save thousands over the life of the loan.

    See today's rates

    $8,670/mo

    Est. payment

    Explore your selling options

    Work with a Zillow partner agent

    Leverage their expertise and Zillow's premium Showcase listings to get your home seen by more buyers.

    Get started

    List with your own agent

    Get your home in front of millions of buyers by listing it on Zillow.

    Learn how to do it

    Sell it yourself

    Take full control of how buyers see your home on Zillow by listing For Sale by Owner (FSBO).

    List your home

    What's special

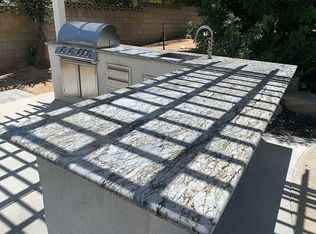
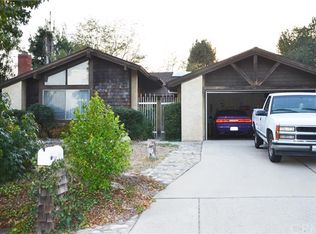
    This is a perfect home for multi-generational living and it located in the Highly Sought After Peaceful Area of Alta Loma with Mountain View. It Features 6 bedrooms, 5 bathrooms + huge bonus room. (total 3 master suites). Living room with fireplace. Upgraded kitchen with corian counters tops, custom cabinets and opens to the dining room and large family room with fireplace. It is perfect for entertaining. The second level features a huge master suite with jetted tub and sauna shower. Next to the master suite there is a bonus room could be use for gym or office. Upstairs private deck that overlooks the huge all flat backyard and the absolutely amazing mountain Views. 2 master suite, plus 3 bedrooms and additional kitchen are located downstairs for convenience of in-laws or can be used as rental or extended family. The backyard has a resort-like with saltwater pool, waterfalls, rock slide, spa, fruit trees and large custom built storage shed. It also room for an ADU or sports court. The possibilities are endless! Close to Victoria Garden's Shops and Restaurants, hike trails and parks. This is horse property and is adjacent to the bridal path that runs through the area and trotting distance to Heritage Park. Furthermore, this home is walking distance to the very prestigious and highly acclaimed Stork Elementary School.

    Zillow last checked:

    Listing updated:

    Listing Provided by:

    Jenny Xu DRE #01258213 626-674-7368,

    RE/MAX MASTERS REALTY,

    Joyce Chen DRE #01958877,

    RE/MAX MASTERS REALTY

    Bought with:

    Jenny Xu, DRE #01258213

    RE/MAX MASTERS REALTY

    Joyce Chen, DRE #01958877

    RE/MAX MASTERS REALTY

    Source: CRMLS,MLS#: CV24016654MLS LogoOriginating MLS: California Regional MLS

    Facts & features

    Interior

    Bedrooms & bathrooms
    • Bedrooms: 7
    • Bathrooms: 5
    • Full bathrooms: 5
    • Main level bathrooms: 4
    • Main level bedrooms: 5
    Primary bedroom
    • Features: Main Level Primary
    Bedroom
    • Features: Bedroom on Main Level
    Bathroom
    • Features: Bathtub, Dual Sinks, Granite Counters, Jetted Tub, Separate Shower, Vanity, Walk-In Shower
    Kitchen
    • Features: Kitchen/Family Room Combo, Self-closing Cabinet Doors, Self-closing Drawers, Solid Surface Counters, Walk-In Pantry
    Heating
    • Central
    Cooling
    • Central Air, Zoned
    Appliances
    • Included: Double Oven, Dishwasher, Gas Cooktop, Disposal, Microwave, Trash Compactor
    • Laundry: Gas Dryer Hookup, In Garage
    Features
    • Ceiling Fan(s), Granite Counters, Open Floorplan, Pantry, Storage, Bedroom on Main Level, Main Level Primary, Primary Suite, Walk-In Closet(s)
    • Flooring: Carpet, Laminate, Tile, Wood
    • Windows: Blinds, Double Pane Windows
    • Has fireplace: Yes
    • Fireplace features: Family Room, Living Room
    • Common walls with other units/homes: No Common Walls
    Interior area
    • Total interior livable area: 4,416 sqft

    Property

    Parking
    • Total spaces: 2
    • Parking features: Direct Access, Garage, RV Gated
    • Attached garage spaces: 2
    Features
    • Levels: Two
    • Stories: 2
    • Entry location: front door
    • Patio & porch: Front Porch, Patio
    • Has private pool: Yes
    • Pool features: In Ground, Private
    • Has spa: Yes
    • Spa features: In Ground, Private
    • Has view: Yes
    • View description: Mountain(s)
    Lot
    • Size: 0.46 Acres
    • Features: Back Yard, Flag Lot, Horse Property, Secluded, Sprinklers Timer, Sprinkler System
    Details
    • Additional structures: Shed(s), Storage
    • Parcel number: 1062031320000
    • Special conditions: Standard
    • Horses can be raised: Yes

    Construction

    Type & style
    • Home type: SingleFamily
    • Property subtype: Single Family Residence
    Materials
    • Roof: Tile
    Condition
    • Turnkey
    • New construction: No
    • Year built: 1977

    Utilities & green energy

    • Sewer: Public Sewer
    • Water: Public

    Community & neighborhood

    Community
    • Community features: Curbs, Foothills
    Location
    • Region: Alta Loma

    Other

    Other facts
    • Listing terms: Cash,Cash to New Loan

    Price history

    DateEventPrice
    5/16/2024Sold$1,360,000-1.4%$308/sqft
    Source: CRMLS #CV24016654 Report a problem
    5/8/2024Pending sale$1,380,000$313/sqft
    Source: CRMLS #CV24016654 Report a problem
    4/17/2024Contingent$1,380,000$313/sqft
    Source: CRMLS #CV24016654 Report a problem
    1/31/2024Listed for sale$1,380,000+57.7%$313/sqft
    Source: CRMLS #CV24016654 Report a problem
    4/10/2017Sold$875,000-2.8%$198/sqft
    Source: Public Record Report a problem
    3/7/2017Pending sale$899,999$204/sqft
    Source: TARBELL, REALTORS - REDLANDS #EV17035646 Report a problem
    2/24/2017Listed for sale$899,999$204/sqft
    Source: TARBELL, REALTORS - REDLANDS #EV17035646 Report a problem

    Public tax history

    YearProperty taxesTax assessment
    2025$15,238 +40.2%$1,387,200 +39.3%
    2024$10,867 +2.3%$995,602 +2%
    2023$10,620 +0.3%$976,080 +2%
    2022$10,592 +0%$956,941 +2%
    2021$10,588 +3.5%$938,178 +1%
    2020$10,225 -1.1%$928,558 +2%
    2019$10,344 +3.1%$910,351 +2%
    2018$10,032 +146.4%$892,500 +138.9%
    2017$4,072 $373,563 +2%
    2016$4,072 +2.8%$366,239 +1.5%
    2015$3,960 +0.7%$360,737 +2%
    2014$3,934 $353,670 +0.5%
    2013-- $352,071 +2%
    2012-- $345,168 +2%
    2011-- $338,400 +0.8%
    2010-- $335,871 -0.2%
    2009-- $336,669 +2%
    2008-- $330,068 +2%
    2007-- $323,596 +2%
    2006-- $317,251 +2%
    2005-- $311,031 +2%
    2004-- $304,932 +1.9%
    2003-- $299,344 +8.4%
    2002-- $276,122 +2%
    2001-- $270,708 +2%
    2000-- $265,400

    Find assessor info on the county website

    Neighborhood: Heritage Park

    Nearby schools

    GreatSchools rating
    Get a cash offer in 3 minutes
    Find out how much your home could sell for in as little as 3 minutes with a no-obligation cash offer.
    Estimated market value
    $1,709,800
    Get a cash offer in 3 minutes
    Find out how much your home could sell for in as little as 3 minutes with a no-obligation cash offer.
    Estimated market value
    $1,709,800