Welcome to this stunning, meticulously maintained 3-bedroom, 2-bath Opal model home, where pride of ownership shines from the moment you arrive. Perfectly positioned on a tranquil pond within the highly desirable 24-hour gated 55+ community of Royal Highlands, this home offers a seamless blend of comfort, elegance, and scenic beauty. The bright and inviting kitchen is designed for both everyday living and effortless entertaining, featuring upgraded cabinetry with convenient pull-out shelving, a cozy eat-in nook, and a breakfast bar that opens to the dining area. Recent updates—including new laminate flooring built to last (2012), a KitchenAid dishwasher (2023), new garbage disposal (2024), and modern faucet (2025)—add both style and peace of mind. The spacious living and dining areas are filled with natural light, highlighted by a transom window and beautiful, durable luxury vinyl plank flooring (2021). Just off the kitchen, you’ll find a convenient interior utility room with washer and dryer, leading directly to the expanded two-car garage. Unwind in the oversized primary suite, complete with a walk-in closet, plush carpeting (2023), and a beautifully updated en-suite bath featuring a remodeled shower (2024), a generous double vanity, and a private water closet. Designed with comfort and functionality in mind, this home also features a desirable split floor plan with two additional bedrooms and a full bath—perfect for hosting guests while maintaining privacy. Step into the enclosed 13x13 screened lanai with vinyl windows, an ideal year-round retreat. Beyond, enjoy a private backyard oasis with a paved patio overlooking peaceful pond views—perfect for relaxing or entertaining. Additional upgrades include a new roof (2022), HVAC system (2017), water heater (2021), double-pane windows (2012), water softener system (2021), and updated lighting throughout—offering modern comfort and long-term value. As a resident of Royal Highlands, you’ll enjoy an active, resort-style lifestyle with amenities including golf, indoor and outdoor pools, a fitness center, tennis and pickleball courts, bocce, shuffleboard, scenic trails, a community dock, and catch-and-release fishing. The community also features a restaurant, driving range, pro shop, putting greens, and a full calendar of clubs, activities, and entertainment. Plus, the low monthly HOA includes cable and internet. Conveniently located in central Florida, you’re just a short drive from shopping, dining, major attractions, and both Florida coasts. Don’t miss your opportunity to own this exceptional home—schedule your private showing today and start living the Florida lifestyle you deserve.
Sold for $262,500
$262,500
5738 KING JAMES AVENUE, LEESBURG, FL 34748
3beds
1,638sqft
Single Family Residence
Built in 1999
4,992 Square Feet Lot
$262,700 Zestimate®
$160/sqft
$1,901 Estimated rent
Home value
$262,700
$244,000 - $281,000
$1,901/mo
Zestimate® history
Owner options
List your home for rent
$1,901/mo
Rent Zestimate®
Find your next renter with Zillow Rental Manager. Plus, with online applications, you can quickly screen prospective tenants – for free.
$1,901/mo
Rent Zestimate®
Refinance and save
$2,027/mo
Est. payment
Refinancing to a lower rate could help reduce your monthly payments and save thousands over the life of the loan.
$2,027/mo
Est. payment
Explore your selling options
Work with a Zillow partner agent
Leverage their expertise and Zillow's premium Showcase listings to get your home seen by more buyers.
Get startedList with your own agent
Get your home in front of millions of buyers by listing it on Zillow.
Learn how to do itSell it yourself
Take full control of how buyers see your home on Zillow by listing For Sale by Owner (FSBO).
List your homeWhat's special
Expanded two-car garageTransom windowNew roofUpdated lighting throughoutBeautifully updated en-suite bathPlush carpetingDouble-pane windows
Zillow last checked:
Listing updated:
Listed by:
Karen LaMantia 352-552-3118,
CARLINO REAL ESTATE GROUP INC 352-326-2662
Bought with:
Barbara Remington, 642681
CHARLES RUTENBERG REALTY ORLANDO
Source: Stellar MLS,MLS#: G5110880 Originating MLS: Lake and Sumter
Originating MLS: Lake and Sumter
Facts & features
Interior
Bedrooms & bathrooms
- Bedrooms: 3
- Bathrooms: 2
- Full bathrooms: 2
Primary bedroom
- Features: Walk-In Closet(s)
- Level: First
- Area: 224 Square Feet
- Dimensions: 16x14
Bedroom 2
- Features: Built-in Closet
- Level: First
- Area: 150 Square Feet
- Dimensions: 15x10
Bedroom 3
- Features: Built-in Closet
- Level: First
- Area: 126 Square Feet
- Dimensions: 14x9
Balcony porch lanai
- Level: First
- Area: 169 Square Feet
- Dimensions: 13x13
Dinette
- Level: First
- Area: 64 Square Feet
- Dimensions: 8x8
Dining room
- Level: First
- Area: 99 Square Feet
- Dimensions: 11x9
Kitchen
- Level: First
- Area: 140 Square Feet
- Dimensions: 14x10
Living room
- Level: First
- Area: 234 Square Feet
- Dimensions: 18x13
Heating
- Natural Gas
Cooling
- Central Air
Appliances
- Included: Dishwasher, Disposal, Dryer, Gas Water Heater, Range, Refrigerator, Washer, Water Softener
- Laundry: Laundry Room
Features
- Ceiling Fan(s), Eating Space In Kitchen, High Ceilings, Primary Bedroom Main Floor, Split Bedroom, Walk-In Closet(s)
- Flooring: Carpet, Laminate, Luxury Vinyl
- Windows: Window Treatments
- Has fireplace: No
Interior area
- Total structure area: 2,384
- Total interior livable area: 1,638 sqft
Property
Parking
- Total spaces: 2
- Parking features: Garage - Attached
- Attached garage spaces: 2
Features
- Levels: One
- Stories: 1
- Patio & porch: Patio
- Exterior features: Lighting
- Has view: Yes
- View description: Pond
- Has water view: Yes
- Water view: Pond
Lot
- Size: 4,992 Square Feet
Details
- Parcel number: 132124181000044500
- Zoning: PUD
- Special conditions: None
Construction
Type & style
- Home type: SingleFamily
- Property subtype: Single Family Residence
Materials
- Stucco
- Foundation: Slab
- Roof: Shingle
Condition
- New construction: No
- Year built: 1999
Utilities & green energy
- Sewer: Public Sewer
- Water: Public
- Utilities for property: Cable Connected, Electricity Connected, Public
Community & HOA
Community
- Features: Deed Restrictions, Gated Community - Guard, Golf Carts OK, Pool, Restaurant, Tennis Court(s)
- Pet fee: $0 monthly
- Senior community: Yes
- Subdivision: ROYAL HIGHLANDS PH 01B
HOA
- Has HOA: Yes
- Services included: Cable TV, Community Pool, Internet, Pool Maintenance, Private Road, Recreational Facilities
- HOA fee: $229 monthly
- HOA name: Royal Highlands
- HOA phone: 352-326-8007
Location
- Region: Leesburg
Financial & listing details
- Price per square foot: $160/sqft
- Tax assessed value: $275,522
- Annual tax amount: $2,093
- Date on market: 4/13/2026
- Cumulative days on market: 5 days
- Ownership: Fee Simple
- Total actual rent: 0
- Electric utility on property: Yes
- Road surface type: Paved
Price history
| Date | Event | Price |
|---|---|---|
| 5/27/2026 | Sold | $262,500-0.9%$160/sqft |
Source:  Stellar MLS #G5110880 Report a problem Stellar MLS #G5110880 Report a problem | ||
| 4/19/2026 | Pending sale | $265,000$162/sqft |
Source: Stellar MLS #G5110880 Report a problem | ||
| 4/13/2026 | Listed for sale | $265,000+100.8%$162/sqft |
Source: Stellar MLS #G5110880 Report a problem | ||
| 11/12/2011 | Listing removed | $132,000$81/sqft |
Source: HotPads.com Report a problem | ||
| 11/3/2011 | Listed for sale | $132,000+2.3%$81/sqft |
Source: HotPads.com Report a problem | ||
| 4/1/2011 | Sold | $129,000-7.8%$79/sqft |
Source: Public Record Report a problem | ||
| 8/6/2010 | Price change | $139,900-3.5%$85/sqft |
Source: ERA Tom Grizzard, Inc. #G4657766 Report a problem | ||
| 2/17/2010 | Listed for sale | $145,000+607.3%$89/sqft |
Source: ERA Tom Grizzard, Inc. #G4657766 Report a problem | ||
| 10/23/1998 | Sold | $20,500$13/sqft |
Source: Public Record Report a problem | ||
Public tax history
| Year | Property taxes | Tax assessment |
|---|---|---|
| 2025 | $2,094 +2.9% | $139,080 +2.9% |
| 2024 | $2,034 +12.8% | $135,160 +3% |
| 2023 | $1,804 +12.3% | $131,230 +3% |
| 2022 | $1,606 +1.1% | $127,410 +3% |
| 2021 | $1,588 +0.2% | $123,703 +1.4% |
| 2020 | $1,586 -1.1% | $121,996 +2.3% |
| 2019 | $1,604 +5% | $119,254 +1.9% |
| 2018 | $1,528 | $117,031 +2.1% |
| 2017 | $1,528 +4.3% | $114,624 +2.1% |
| 2016 | $1,465 +0.3% | $112,267 +0.7% |
| 2015 | $1,461 -2.2% | $111,487 +0.8% |
| 2014 | $1,494 +43% | $110,603 +1.5% |
| 2013 | $1,044 -7.1% | $108,969 -4% |
| 2012 | $1,124 -12.8% | $113,456 -8.9% |
| 2011 | $1,290 -6.3% | $124,606 -3.2% |
| 2010 | $1,376 -6.3% | $128,719 -4.6% |
| 2009 | $1,469 +0.2% | $134,953 +0.1% |
| 2008 | $1,465 -8.4% | $134,819 +3% |
| 2007 | $1,599 -5.3% | $130,893 +2.5% |
| 2006 | $1,688 +2.7% | $127,701 +3% |
| 2005 | $1,644 +3.3% | $123,982 |
| 2004 | $1,591 -1% | -- |
| 2003 | $1,607 +7.1% | $118,127 |
| 2002 | $1,500 | $118,127 |
| 2001 | $1,500 +4.3% | $118,127 +3.1% |
| 2000 | $1,438 | $114,574 |
Find assessor info on the county website
Neighborhood: 34748
Nearby homes
- $276,1003 bd2 ba1.6k sqft5734 King James Ave, Leesburg, FL 34748Off Market
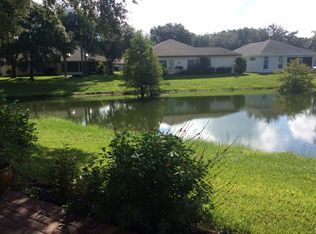
- $263,6003 bd2 ba1.5k sqft5740 King James Ave, Leesburg, FL 34748Off Market

- $239,8003 bd2 ba1.5k sqft5744 King James Ave, Leesburg, FL 34748Off Market
- $285,0003 bd2 ba1.3k sqft5732 King James Ave, Leesburg, FL 34748Sold

- $287,8003 bd2 ba1.7k sqft5730 King James Ave, Leesburg, FL 34748Off Market
- $214,4002 bd2 ba1.3k sqft5748 King James Ave, Leesburg, FL 34748Off Market
- $414,3003 bd3 ba2.1k sqft5920 Bag Pipe Pl, Leesburg, FL 34748Off Market
- $288,2003 bd2 ba1.8k sqft5737 King James Ave, Leesburg, FL 34748Off Market
Nearby schools
GreatSchools rating
- 2/10Leesburg Elementary SchoolGrades: PK-5Distance: 9.6 mi
- 3/10Oak Park Middle SchoolGrades: 6-8Distance: 9.6 mi
- 2/10Leesburg High SchoolGrades: 9-12Distance: 9.9 mi
Get a cash offer in 3 minutes
Find out how much your home could sell for in as little as 3 minutes with a no-obligation cash offer.
Estimated market value
$262,700
Get a cash offer in 3 minutes
Find out how much your home could sell for in as little as 3 minutes with a no-obligation cash offer.
Estimated market value
$262,700
- Florida
- Lake County
- Leesburg
- 34748
- 5738 KING JAMES AVENUE
Nearby cities
Nearby neighborhoods
Nearby zip codes
Other Leesburg Topics
