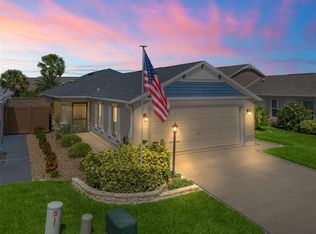
***NEW PRICE*** Discover the charm of this LOVELY 3-bedroom, 2-bathroom home nestled in the highly coveted Village of De Soto, within the serene Lantana Villas community. This prime location offers easy access to the best of local living—just moments from Magnolia Plaza for shopping and dining, executive golf courses, Dudley Canine Dog Park, the refreshing Sugarcane Pool, and Fenney Putt & Play. Plus, a quick golf cart ride gets you to the vibrant entertainment hubs of Brownwood, Eastport (2025), and Sawgrass. The heart of this home is its inviting OPEN KITCHEN, featuring elegant maple cabinetry, perfect for hosting family and friends. The spacious living and dining areas are bathed in natural light, thanks to expansive sliding doors that seamlessly connect indoor and outdoor spaces. Retreat to the luxurious primary suite, complete with a ROMAN WALK-IN SHOWER in the en-suite bathroom and a CUSTOM CLOSET. Two additional bedrooms provide versatile options for guests or a dedicated home office, along with a SEPARATE LAUNDRY ROOM for extra storage. Step outside to your private oasis—a generously sized yard with room for a POOL and electrical for a hot tub/spa. The outdoor space is equipped with plumbing for a natural gas grill, making it a dream for entertaining under the stars. An OVERSIZED 2 CAR GARAGE (562 sq ft) offers ample storage (metal storage racks included), with additional space for your golf cart (2 cars PLUS 1 golf cart!!). This home is more than just a residence; it's your gateway to embracing the vibrant Villages lifestyle. Don’t miss out on this incredible opportunity to start living your dream today! Additional features include newer VINYL PLANK FLOORING throughout the home, CERAMIC TILE in the wet areas, a quiet whole house fan and radiant barrier in the attic over the garage, block and stucco exterior, gutters and irrigation system. Exterior of home was painted using Sherwin Williams Paints January 2023. NOTE - Seller will leave furnishings if desired. Hot tub has been removed.
Sold for $400,000
$400,000
5738 LEIGH LANE, THE VILLAGES, FL 32163
3beds
1,424sqft
Villa
Built in 2018
6,119 Square Feet Lot
$399,500 Zestimate®
$281/sqft
$2,569 Estimated rent
Home value
$399,500
$376,000 - $423,000
$2,569/mo
Zestimate® history
Owner options
List your home for rent
$2,569/mo
Rent Zestimate®
Find your next renter with Zillow Rental Manager. Plus, with online applications, you can quickly screen prospective tenants – for free.
$2,569/mo
Rent Zestimate®
Refinance and save
$2,740/mo
Est. payment
Refinancing to a lower rate could help reduce your monthly payments and save thousands over the life of the loan.
$2,740/mo
Est. payment
Explore your selling options
Work with a Zillow partner agent
Leverage their expertise and Zillow's premium Showcase listings to get your home seen by more buyers.
Get startedList with your own agent
Get your home in front of millions of buyers by listing it on Zillow.
Learn how to do itSell it yourself
Take full control of how buyers see your home on Zillow by listing For Sale by Owner (FSBO).
List your homeWhat's special
Room for a poolGutters and irrigation systemSeparate laundry roomQuiet whole house fanElegant maple cabinetryInviting open kitchenBlock and stucco exterior
Zillow last checked:
Listing updated:
Listed by:
Pam Taylor 317-442-9894,
HOMECOMING REALTY GROUP INC 317-442-9894
Bought with:
Kandis Buse, 3036995
REALTY EXECUTIVES IN THE VILLAGES
Source: Stellar MLS,MLS#: G5088965 Originating MLS: Lake and Sumter
Originating MLS: Lake and Sumter
Facts & features
Interior
Bedrooms & bathrooms
- Bedrooms: 3
- Bathrooms: 2
- Full bathrooms: 2
Rooms
- Room types: Great Room, Utility Room
Primary bedroom
- Features: Built-In Shower Bench, Ceiling Fan(s), Dual Sinks, En Suite Bathroom, Exhaust Fan, Shower No Tub, Tall Countertops, Walk-In Closet(s)
- Level: First
- Dimensions: 13x13
Bedroom 2
- Features: Ceiling Fan(s), Built-in Closet
- Level: First
- Dimensions: 11x12
Bedroom 3
- Features: Ceiling Fan(s), Built-in Closet
- Level: First
- Dimensions: 10x13
Balcony porch lanai
- Level: First
- Dimensions: 14x9
Dinette
- Level: First
- Dimensions: 10x10
Kitchen
- Features: Breakfast Bar, Pantry, Tall Countertops, Storage Closet
- Level: First
- Dimensions: 10x11
Living room
- Features: Ceiling Fan(s), No Closet
- Level: First
- Dimensions: 14x15
Heating
- Central, Natural Gas
Cooling
- Central Air
Appliances
- Included: Dishwasher, Disposal, Dryer, Gas Water Heater, Microwave, Range, Refrigerator, Tankless Water Heater, Washer
- Laundry: Inside, Laundry Room
Features
- Cathedral Ceiling(s), Ceiling Fan(s), High Ceilings, Kitchen/Family Room Combo, Living Room/Dining Room Combo, Open Floorplan, Primary Bedroom Main Floor, Split Bedroom, Thermostat, Tray Ceiling(s), Vaulted Ceiling(s), Walk-In Closet(s)
- Flooring: Ceramic Tile, Luxury Vinyl
- Doors: Sliding Doors
- Windows: Insulated Windows, Thermal Windows, Window Treatments
- Has fireplace: No
Interior area
- Total structure area: 2,246
- Total interior livable area: 1,424 sqft
Property
Parking
- Total spaces: 2
- Parking features: Garage Door Opener, Golf Cart Parking, Oversized
- Attached garage spaces: 2
- Details: Garage Dimensions: 23x24
Features
- Levels: One
- Stories: 1
- Patio & porch: Covered, Front Porch, Patio, Porch, Rear Porch, Screened, Side Porch
- Exterior features: Irrigation System, Private Mailbox, Rain Gutters, Storage
- Fencing: Stone,Vinyl
Lot
- Size: 6,119 Square Feet
Details
- Parcel number: G33B047
- Zoning: RESI
- Special conditions: None
Construction
Type & style
- Home type: SingleFamily
- Architectural style: Courtyard
- Property subtype: Villa
Materials
- Block, Stucco
- Foundation: Slab
- Roof: Shingle
Condition
- Completed
- New construction: No
- Year built: 2018
Details
- Builder model: Charlotte
Utilities & green energy
- Sewer: Public Sewer
- Water: Public
- Utilities for property: BB/HS Internet Available, Cable Available, Electricity Connected, Fiber Optics, Natural Gas Connected, Phone Available, Public, Sewer Connected, Sprinkler Recycled, Street Lights, Underground Utilities, Water Connected
Community & HOA
Community
- Features: Clubhouse, Community Mailbox, Deed Restrictions, Dog Park, Gated Community - Guard, Gated Community - No Guard, Golf Carts OK, Golf, Irrigation-Reclaimed Water, Pool
- Security: Gated Community, Key Card Entry, Smoke Detector(s)
- Pet fee: $0 monthly
- Senior community: Yes
- Subdivision: THE VILLAGES
HOA
- Has HOA: Yes
- Services included: Community Pool
- HOA fee: $195 monthly
- HOA name: The Villages Community Development District
Location
- Region: The Villages
Financial & listing details
- Price per square foot: $281/sqft
- Tax assessed value: $329,800
- Annual tax amount: $2,581
- Date on market: 11/5/2024
- Cumulative days on market: 91 days
- Listing terms: Cash,Conventional,FHA,VA Loan
- Ownership: Fee Simple
- Total actual rent: 0
- Electric utility on property: Yes
- Road surface type: Asphalt
Price history
| Date | Event | Price |
|---|---|---|
| 12/15/2025 | Sold | $400,000+3.9%$281/sqft |
Source: Public Record Report a problem | ||
| 2/12/2025 | Sold | $385,000-2.5%$270/sqft |
Source:  Stellar MLS #G5088965 Report a problem Stellar MLS #G5088965 Report a problem | ||
| 2/4/2025 | Pending sale | $395,000$277/sqft |
Source: Stellar MLS #G5088965 Report a problem | ||
| 1/21/2025 | Price change | $395,000-1.3%$277/sqft |
Source: Stellar MLS #G5088965 Report a problem | ||
| 12/9/2024 | Price change | $400,000-2.4%$281/sqft |
Source: Stellar MLS #G5088965 Report a problem | ||
| 11/5/2024 | Listed for sale | $409,900+59.5%$288/sqft |
Source: Stellar MLS #G5088965 Report a problem | ||
| 7/3/2019 | Sold | $256,985$180/sqft |
Source: Public Record Report a problem | ||
Public tax history
| Year | Property taxes | Tax assessment |
|---|---|---|
| 2025 | $5,058 +14.2% | $329,800 +38% |
| 2024 | $4,430 +6.8% | $238,950 +3% |
| 2023 | $4,147 +1.7% | $231,990 +3% |
| 2022 | $4,079 -3.8% | $225,240 +3% |
| 2021 | $4,240 -4.7% | $218,680 -2.6% |
| 2020 | $4,448 | $224,600 -2.3% |
| 2019 | $4,448 -15.3% | $229,940 +1152.4% |
| 2018 | $5,250 | $18,360 |
Find assessor info on the county website
Neighborhood: 32163
Nearby homes
- $436,500-- bd-- ba1.4k sqft5734 Leigh Ln, The Villages, FL 32163Sold
- $464,300-- bd-- ba1.7k sqft5742 Leigh Ln, The Villages, FL 32163Off Market
- $372,700-- bd-- ba1.4k sqft5730 Leigh Ln, The Villages, FL 32163Off Market
- $428,0003 bd2 ba1.4k sqft5748 Leigh Ln, The Villages, FL 32163Sold
- $291,400-- bd-- ba1.2k sqft5743 Spartina Ter, The Villages, FL 32163Off Market
- $300,200-- bd-- ba1.4k sqft5737 Spartina Ter, The Villages, FL 32163Off Market
- $266,5002 bd2 ba1.1k sqft5733 Spartina Ter, The Villages, FL 32163Off Market
- $430,0003 bd2 ba1.7k sqft5724 Leigh Ln, The Villages, FL 32163Sold
Nearby schools
GreatSchools rating
- 8/10Wildwood Elementary SchoolGrades: PK-5Distance: 4.6 mi
- 3/10Wildwood Middle/ High SchoolGrades: 6-12Distance: 4.4 mi
Get a cash offer in 3 minutes
Find out how much your home could sell for in as little as 3 minutes with a no-obligation cash offer.
Estimated market value
$399,500
Get a cash offer in 3 minutes
Find out how much your home could sell for in as little as 3 minutes with a no-obligation cash offer.
Estimated market value
$399,500
- Florida
- Sumter County
- The Villages
- 32163
- 5738 LEIGH LANE
Nearby cities
Nearby zip codes
Other The Villages Topics
