Timeless elegance awaits on a prime Melshire Estates block. This meticulously maintained two-story home features an entry leading to the dining room and primary office. The den with built-ins and fireplace flows seamlessly into the kitchen, boasting granite counters, a built-in refrigerator, a butler's pantry, and a wine room. The first-floor primary bedroom suite offers privacy and comfort with a large bathroom with a heated floor and an oversized closet. A secondary office near the kitchen adds flexibility. Upstairs, discover three spacious bedrooms with large closets, 3.1 baths, and an oversized media room with a sound system. Two floored walk-in attics provide ample storage. The expansive lot includes a stunning pool, spa, and fountains, an outdoor kitchen, 2 patio areas, plus a full bath for poolside convenience. Additional highlights: wood floors, large windows, two fireplaces, traditional crown molding, and a three-car garage.
Sold
Price Unknown
5738 Lindenshire Ln, Dallas, TX 75230
4beds
4,758sqft
Single Family Residence
Built in 2013
0.37 Acres Lot
$2,193,600 Zestimate®
$--/sqft
$-- Estimated rent
Home value
$2,193,600
$2.04M - $2.37M
Not available
Zestimate® history
Owner options
List your home for rent
Find your next renter with Zillow Rental Manager. Plus, with online applications, you can quickly screen prospective tenants – for free.
Refinance and save
$440/mo
Est. payment
Refinancing to a lower rate could help reduce your monthly payments and save thousands over the life of the loan.
$440/mo
Est. payment
Explore your selling options
Work with a Zillow partner agent
Leverage their expertise and Zillow's premium Showcase listings to get your home seen by more buyers.
Get startedList with your own agent
Get your home in front of millions of buyers by listing it on Zillow.
Learn how to do itSell it yourself
Take full control of how buyers see your home on Zillow by listing For Sale by Owner (FSBO).
List your homeWhat's special
Stunning poolOutdoor kitchenWood floorsThree spacious bedroomsLarge windowsTwo fireplacesTwo floored walk-in attics
Zillow last checked:
Listing updated:
Listed by:
Katherine Roberts 0432058 214-350-0400,
Briggs Freeman Sotheby's Int'l 214-350-0400
Bought with:
Erika Orbin
Compass RE Texas, LLC.
Source: NTREIS,MLS#: 20709740
Facts & features
Interior
Bedrooms & bathrooms
- Bedrooms: 4
- Bathrooms: 7
- Full bathrooms: 5
- 1/2 bathrooms: 2
Primary bedroom
- Features: Dual Sinks, En Suite Bathroom, Garden Tub/Roman Tub, Separate Shower, Walk-In Closet(s)
- Level: First
- Dimensions: 18 x 16
Bedroom
- Features: Built-in Features, En Suite Bathroom, Walk-In Closet(s)
- Level: Second
- Dimensions: 13 x 13
Bedroom
- Features: Built-in Features, En Suite Bathroom, Walk-In Closet(s)
- Level: Second
- Dimensions: 13 x 13
Bedroom
- Features: Built-in Features, En Suite Bathroom, Walk-In Closet(s)
- Level: Second
- Dimensions: 16 x 12
Primary bathroom
- Features: Dual Sinks, Double Vanity, Granite Counters, Garden Tub/Roman Tub, Sink, Separate Shower
- Level: First
Bonus room
- Level: First
- Dimensions: 8 x 5
Breakfast room nook
- Level: First
- Dimensions: 16 x 9
Dining room
- Level: First
- Dimensions: 13 x 11
Kitchen
- Features: Breakfast Bar, Built-in Features, Granite Counters, Pot Filler, Stone Counters, Walk-In Pantry
- Level: First
- Dimensions: 14 x 14
Living room
- Level: First
- Dimensions: 28 x 19
Media room
- Level: Second
- Dimensions: 25 x 19
Office
- Level: First
- Dimensions: 13 x 12
Utility room
- Level: First
- Dimensions: 7 x 7
Heating
- Natural Gas
Cooling
- Electric
Appliances
- Included: Some Gas Appliances, Built-In Refrigerator, Double Oven, Dishwasher, Gas Cooktop, Microwave, Plumbed For Gas, Wine Cooler
- Laundry: Washer Hookup, Electric Dryer Hookup, Laundry in Utility Room
Features
- Dry Bar, Eat-in Kitchen, Granite Counters, Kitchen Island, Pantry, Paneling/Wainscoting, Walk-In Closet(s), Wired for Sound
- Flooring: Carpet, Ceramic Tile, Hardwood
- Has basement: No
- Number of fireplaces: 2
- Fireplace features: Gas Log
Interior area
- Total interior livable area: 4,758 sqft
Property
Parking
- Total spaces: 3
- Parking features: Garage
- Attached garage spaces: 3
Features
- Levels: Two
- Stories: 2
- Patio & porch: Patio
- Exterior features: Outdoor Grill, Rain Gutters
- Pool features: Heated, In Ground, Outdoor Pool, Pool, Pool Sweep, Water Feature
- Fencing: Wood
Lot
- Size: 0.37 Acres
- Dimensions: 112 x 145
- Features: Interior Lot
Details
- Parcel number: 00000661360000000
Construction
Type & style
- Home type: SingleFamily
- Architectural style: Traditional,Detached
- Property subtype: Single Family Residence
Materials
- Brick, Rock, Stone
- Foundation: Slab
- Roof: Composition
Condition
- Year built: 2013
Utilities & green energy
- Sewer: Public Sewer
- Water: Public
- Utilities for property: Sewer Available, Water Available
Community & HOA
Community
- Security: Security System, Fire Alarm
- Subdivision: Melshire Estates 3
HOA
- Has HOA: Yes
- Services included: Security
- HOA fee: $440 annually
- HOA name: See Agent
Location
- Region: Dallas
Financial & listing details
- Tax assessed value: $2,072,800
- Annual tax amount: $37,593
- Date on market: 8/30/2024
- Cumulative days on market: 95 days
- Exclusions: Virginia Tech light above pool table in media room
Price history
| Date | Event | Price |
|---|---|---|
| 12/19/2024 | Sold | -- |
Source: NTREIS #20709740 Report a problem | ||
| 12/11/2024 | Pending sale | $2,150,000$452/sqft |
Source: NTREIS #20709740 Report a problem | ||
| 12/5/2024 | Contingent | $2,150,000$452/sqft |
Source: NTREIS #20709740 Report a problem | ||
| 11/20/2024 | Price change | $2,150,000-2.3%$452/sqft |
Source: NTREIS #20709740 Report a problem | ||
| 10/10/2024 | Price change | $2,200,000-6.4%$462/sqft |
Source: NTREIS #20709740 Report a problem | ||
| 9/30/2024 | Listed for sale | $2,350,000$494/sqft |
Source: NTREIS #20709740 Report a problem | ||
| 9/22/2024 | Listing removed | $2,350,000$494/sqft |
Source: NTREIS #20709740 Report a problem | ||
| 8/30/2024 | Listed for sale | $2,350,000+455.6%$494/sqft |
Source: NTREIS #20709740 Report a problem | ||
| 3/19/2013 | Listing removed | $423,000$89/sqft |
Source: Dave Perry-Miller & Associates � An Ebby Halliday Company #11837001 Report a problem | ||
| 9/15/2012 | Listed for sale | $423,000+6%$89/sqft |
Source: Dave Perry-Miller & Associates � An Ebby Halliday Company #11837001 Report a problem | ||
| 3/29/2012 | Sold | -- |
Source: Agent Provided Report a problem | ||
| 2/16/2012 | Listed for sale | $399,000$84/sqft |
Source: Coldwell Banker Residential Brokerage - #11721361 Report a problem | ||
Public tax history
| Year | Property taxes | Tax assessment |
|---|---|---|
| 2025 | $37,593 +41.4% | $2,072,800 +2.2% |
| 2024 | $26,582 +2% | $2,027,890 +11.6% |
| 2023 | $26,060 -10.8% | $1,816,730 +19% |
| 2022 | $29,227 +2.1% | $1,526,460 +10.9% |
| 2021 | $28,624 -8.6% | $1,376,070 |
| 2020 | $31,325 +0.5% | $1,376,070 +1.3% |
| 2019 | $31,174 +3.5% | $1,359,060 +7.9% |
| 2018 | $30,106 +4.9% | $1,260,000 |
| 2017 | $28,705 +5.2% | $1,260,000 +1.7% |
| 2016 | $27,280 +3.8% | $1,238,760 +13.7% |
| 2015 | $26,293 | $1,089,220 -4.5% |
| 2014 | $26,293 | $1,140,340 |
| 2013 | -- | -- |
| 2012 | -- | -- |
| 2011 | -- | -- |
| 2010 | -- | -- |
| 2009 | -- | -- |
| 2008 | -- | -- |
| 2007 | -- | -- |
| 2005 | -- | -- |
| 2004 | -- | -- |
| 2003 | -- | -- |
| 2002 | -- | -- |
| 2001 | -- | -- |
Find assessor info on the county website
Neighborhood: 75230
Nearby homes
- $1,912,2005 bd2 ba4.4k sqft5730 Lindenshire Ln, Dallas, TX 75230Off Market
- $1,849,0004 bd3 ba2.5k sqft5748 Lindenshire Ln, Dallas, TX 75230Off Market
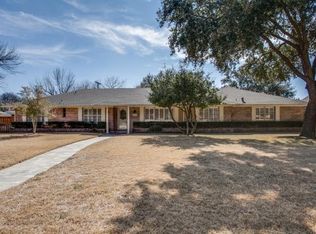
- $2,288,1004 bd4 ba5k sqft5733 Ridgetown Cir, Dallas, TX 75230Off Market
- $1,098,2005 bd4 ba3k sqft5725 Ridgetown Cir, Dallas, TX 75230Off Market
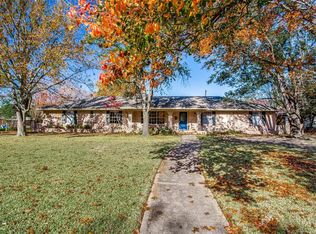
- $1,216,9004 bd3 ba2.9k sqft5739 Lindenshire Ln, Dallas, TX 75230Off Market
- $1,042,3003 bd2 ba2.5k sqft5739 Ridgetown Cir, Dallas, TX 75230Off Market
- $983,900-- bd2 ba2.1k sqft5731 Lindenshire Ln, Dallas, TX 75230Off Market
- $1,432,9004 bd3 ba3k sqft5722 Lindenshire Ln, Dallas, TX 75230Off Market
Nearby schools
GreatSchools rating
- 5/10Nathan Adams Elementary SchoolGrades: PK-6Distance: 1.2 mi
- 6/10Ewell D Walker Middle SchoolGrades: 7-8Distance: 0.5 mi
- 4/10W T White High SchoolGrades: 9-12Distance: 1.3 mi
Schools provided by the listing agent
- Elementary: Nathan Adams
- Middle: Walker
- High: White
- District: Dallas ISD
Source: NTREIS. This data may not be complete. We recommend contacting the local school district to confirm school assignments for this home.
Get a cash offer in 3 minutes
Find out how much your home could sell for in as little as 3 minutes with a no-obligation cash offer.
Estimated market value
$2,193,600
Get a cash offer in 3 minutes
Find out how much your home could sell for in as little as 3 minutes with a no-obligation cash offer.
Estimated market value
$2,193,600
- Texas
- Dallas County
- Dallas
- 75230
- 5738 Lindenshire Ln
