Skip main navigation
Closed
  • $570,000

    5738 Lyons St, Morton Grove, IL 60053

    4beds
    1,803sqft
    Single Family Residence
    Built in 1956
    7,688.34 Square Feet Lot
    $571,700 Zestimate®
    $316/sqft
    $3,696 Estimated rent

    Home value

    $571,700

    $543,000 - $600,000

    $3,696/mo

    Zestimate® history
    Loading
    Loading...

    Owner options

    List your home for rent

    $3,696/mo

    Rent Zestimate®

    Find your next renter with Zillow Rental Manager. Plus, with online applications, you can quickly screen prospective tenants – for free.

    Learn more

    $3,696/mo

    Rent Zestimate®

    Refinance and save

    $3,990/mo

    Est. payment

    Refinancing to a lower rate could help reduce your monthly payments and save thousands over the life of the loan.

    See today's rates

    $3,990/mo

    Est. payment

    Explore your selling options

    Work with a Zillow partner agent

    Leverage their expertise and Zillow's premium Showcase listings to get your home seen by more buyers.

    Get started

    List with your own agent

    Get your home in front of millions of buyers by listing it on Zillow.

    Learn how to do it

    Sell it yourself

    Take full control of how buyers see your home on Zillow by listing For Sale by Owner (FSBO).

    List your home

    What's special

    Cozy gas fireplaceDramatic floor-to-ceiling windowsFourth bedroomWalls of windowsDedicated laundry roomAbundant storageQuartz countertops
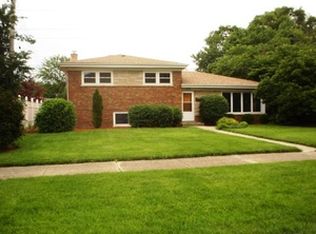
    Welcome to 5738 Lyons Street, a spectacular 3+1 bedroom, 2.5-bath ranch tucked away on a quiet dead-end street in the heart of Morton Grove. Beautifully updated for today's lifestyle and set on a picture-perfect lot backing to open green space, this home offers privacy, space, and unexpected scale. Step inside and prepare to be impressed, this home lives much larger than it appears. The welcoming foyer opens to a bright, expansive living room drenched in natural light from dramatic floor-to-ceiling windows. Seamlessly connected is a generously sized formal dining room, ideal for hosting holiday gatherings, dinner parties, or everyday family meals, creating an effortless flow for entertaining. The stunning white kitchen is both timeless and functional, featuring stainless steel appliances, 42" soft-close cabinetry, quartz countertops, and a generous eating area with peaceful backyard views. Just beyond, the show-stopping family room truly lives like a great room. Soaring vaulted ceilings with exposed beams, walls of windows, and a cozy gas fireplace create the perfect setting for gatherings, entertaining, or relaxed evenings at home. The main level offers 3generously sized bedrooms, a beautifully updated full bath, and a convenient powder room tucked into a private wing off the foyer. The fully finished lower level expands the living space even further, offering a spacious recreation room with wet bar, a fourth bedroom, full bath, dedicated laundry room, and abundant storage. Ideal for guests, extended family, or flexible work-from-home living. Step outside to enjoy the lush, fenced backyard with a brick paver patio overlooking the lawn, and a gate that opens to a large garden area and open field beyond, a rare and serene backdrop. Located in the highly sought-after Niles West High School district and just minutes from Old Orchard, parks, playgrounds, bike paths, golf courses, horse stables, and expressway access, this home truly offers the best of comfort, convenience, and setting. A rare opportunity, this is one you won't want to miss. Updates include: Carpet in bedrooms 2021, Floors/baseboards 2021, Repaired gaps in subfloors 2021, Vent upgrades 2021/2024, Kitchen remodel 2021, New laundry room 2021, Upgrade electrical panel 2021, Roof inspection 2024, Radon test 2024, Basement remodel (+ bedroom/bathroom) 2023, New shed 2022, Tree trim 2024, Gate addition 2024, Additional sewer pump 2023, 4 new windows downstairs 2023, New washer and dryer 2024

    Zillow last checked:

    Listing updated:

    Listing courtesy of:

    Allison Harris 847-510-5000,

    Berkshire Hathaway HomeServices Chicago,

    Kimberly Fagin,

    Berkshire Hathaway HomeServices Chicago

    Bought with:

    Thomas Gibbons

    FairGreen Real Estate LLC

    Source: MRED as distributed by MLS GRID,MLS#: 12579826MLS Logo

    Facts & features

    Interior

    Bedrooms & bathrooms
    • Bedrooms: 4
    • Bathrooms: 3
    • Full bathrooms: 2
    • 1/2 bathrooms: 1
    Primary bedroom
    • Features: Flooring (Carpet)
    • Level: Main
    • Area: 140 Square Feet
    • Dimensions: 14X10
    Bedroom 2
    • Features: Flooring (Carpet)
    • Level: Main
    • Area: 143 Square Feet
    • Dimensions: 13X11
    Bedroom 3
    • Features: Flooring (Carpet)
    • Level: Main
    • Area: 90 Square Feet
    • Dimensions: 10X9
    Bedroom 4
    • Features: Flooring (Engineered Hardwood)
    • Level: Basement
    • Area: 320 Square Feet
    • Dimensions: 20X16
    Bonus room
    • Level: Basement
    • Area: 208 Square Feet
    • Dimensions: 16X13
    Breakfast room
    • Features: Flooring (Engineered Hardwood)
    • Level: Main
    • Area: 221 Square Feet
    • Dimensions: 17X13
    Dining room
    • Features: Flooring (Carpet)
    • Level: Main
    • Area: 120 Square Feet
    • Dimensions: 12X10
    Family room
    • Features: Flooring (Engineered Hardwood)
    • Level: Main
    • Area: 345 Square Feet
    • Dimensions: 23X15
    Kitchen
    • Features: Kitchen (Eating Area-Table Space, Breakfast Room, Updated Kitchen), Flooring (Engineered Hardwood)
    • Level: Main
    • Area: 156 Square Feet
    • Dimensions: 13X12
    Laundry
    • Level: Basement
    • Area: 110 Square Feet
    • Dimensions: 11X10
    Living room
    • Features: Flooring (Carpet)
    • Level: Main
    • Area: 288 Square Feet
    • Dimensions: 18X16
    Recreation room
    • Features: Flooring (Engineered Hardwood)
    • Level: Basement
    • Area: 364 Square Feet
    • Dimensions: 26X14
    Storage
    • Features: Flooring (Other)
    • Level: Basement
    • Area: 90 Square Feet
    • Dimensions: 10X9
    Other
    • Level: Basement
    • Area: 182 Square Feet
    • Dimensions: 14X13
    Heating
    • Forced Air
    Cooling
    • Central Air
    Appliances
    • Included: Range, Microwave, Dishwasher, Refrigerator, Freezer, Washer, Dryer, Disposal, Stainless Steel Appliance(s), Gas Cooktop
    • Laundry: In Unit
    Features
    • Vaulted Ceiling(s), Wet Bar, 1st Floor Bedroom, 1st Floor Full Bath, Beamed Ceilings, Quartz Counters
    • Flooring: Laminate
    • Windows: Screens
    • Basement: Finished,Rec/Family Area,Full
    • Attic: Full
    • Number of fireplaces: 1
    • Fireplace features: Gas Log, Family Room
    Interior area
    • Total structure area: 0
    • Total interior livable area: 1,803 sqft

    Property

    Accessibility
    • Accessibility features: No Disability Access
    Features
    • Stories: 1
    • Patio & porch: Patio
    • Fencing: Fenced
    Lot
    • Size: 7,688 sqft
    • Dimensions: 125 X 61
    • Features: Backs to Open Grnd
    Details
    • Parcel number: 10172210030000
    • Special conditions: None

    Construction

    Type & style
    • Home type: SingleFamily
    • Architectural style: Ranch
    • Property subtype: Single Family Residence
    Materials
    • Brick, Cedar, Stone
    • Foundation: Concrete Perimeter
    • Roof: Asphalt
    Condition
    • New construction: No
    • Year built: 1956

    Utilities & green energy

    • Sewer: Public Sewer
    • Water: Public

    Community & neighborhood

    Community
    • Community features: Horse-Riding Area, Horse-Riding Trails, Sidewalks, Street Lights, Street Paved
    Location
    • Region: Morton Grove

    HOA & financial

    HOA
    • Services included: None

    Other

    Other facts
    • Listing terms: Conventional
    • Ownership: Fee Simple

    Price history

    DateEventPrice
    5/29/2026Sold$570,000-1.6%$316/sqft
    Source: MRED as distributed by MLS GRID #12579826 Report a problem
    4/10/2026Pending sale$579,420$321/sqft
    Source: MRED as distributed by MLS GRID #12579826 Report a problem
    3/23/2026Contingent$579,420$321/sqft
    Source: MRED as distributed by MLS GRID #12579826 Report a problem
    3/6/2026Listed for sale$579,420+54.5%$321/sqft
    Source: MRED as distributed by MLS GRID #12579826 Report a problem
    8/4/2021Sold$375,000$208/sqft
    Source: MRED as distributed by MLS GRID #11129574 Report a problem
    6/23/2021Contingent$375,000$208/sqft
    Source: MRED as distributed by MLS GRID #11129574 Report a problem
    6/20/2021Listed for sale$375,000+27.1%$208/sqft
    Source: MRED as distributed by MLS GRID #11129574 Report a problem
    10/31/2019Sold$295,000-7.8%$164/sqft
    Source: Public Record Report a problem
    10/24/2019Listed for sale$319,900$177/sqft
    Source: RE/MAX Villager #10496554 Report a problem
    9/22/2019Pending sale$319,900$177/sqft
    Source: RE/MAX Villager #10496554 Report a problem
    8/26/2019Listed for sale$319,900$177/sqft
    Source: RE/MAX Villager #10496554 Report a problem

    Public tax history

    YearProperty taxesTax assessment
    2024-- $36,000 +0%
    2023$10,398 +5%$35,999
    2022$9,907 +29.5%$35,999 +32.4%
    2021$7,651 +1.8%$27,185
    2020$7,519 +34.8%$27,185 -11%
    2019$5,578 -11.4%$30,545 +9.6%
    2018$6,297 +1%$27,859
    2017$6,233 -9%$27,859
    2016$6,852 +12.1%$27,859 +15.1%
    2015$6,109 -0.5%$24,205
    2014$6,138 +3%$24,205
    2013$5,960 -12.4%$24,205 -16.2%
    2012$6,807 +1%$28,877
    2011$6,737 +10.7%$28,877
    2010$6,088 +13%$28,877 -9.6%
    2009$5,387 +15.2%$31,932 -19.2%
    2008$4,676 +0.9%$39,535
    2007$4,632 -2.4%$39,535 +30.4%
    2006$4,744 +4.4%$30,314
    2005$4,544 +8%$30,314
    2004$4,208 +7.3%$30,314 +34.7%
    2003$3,920 +16.7%$22,500
    2002$3,358 +3.6%$22,500 -6.9%
    2001$3,240 +2.8%$24,158 +12.9%
    2000$3,153 +1.8%$21,390
    1999$3,096 $21,390

    Find assessor info on the county website

    Neighborhood: 60053

    Nearby schools

    GreatSchools rating
    Schools provided by the listing agent
    • Elementary: Park View Elementary School
    • Middle: Park View Elementary School
    • High: Niles West High School
    • District: 70

    Source: MRED as distributed by MLS GRID. This data may not be complete. We recommend contacting the local school district to confirm school assignments for this home.

    Get a cash offer in 3 minutes
    Find out how much your home could sell for in as little as 3 minutes with a no-obligation cash offer.
    Estimated market value
    $571,700
    Get a cash offer in 3 minutes
    Find out how much your home could sell for in as little as 3 minutes with a no-obligation cash offer.
    Estimated market value
    $571,700