Seller will entertain backup offers. Welcome to this exquisite 4 bedroom, 3 bathroom home with Florida Room nestled on a half-acre of lush land in the highly sought-after Bay Hill community. As you approach this stunning property, you'll be captivated by the newer circular driveway adorned with elegant pavers and beautifully manicured landscaping featuring solar lighting, enhancing the fabulous curb appeal. Upon entering through the modern double entry door, you'll be greeted by the timeless charm of this completely remodeled home. The newer large tile floors throughout most of the main level, including the Florida room, create a seamless flow and provide easy maintenance. The exterior of the home has been meticulously transformed, with newer exterior stucco and stone accents, adding a touch of sophistication to the façade. Both the interior and exterior have been freshly painted with high-end paint, creating a pristine and inviting atmosphere throughout, with the exception of two upstairs bedrooms. The main floor offers an open and spacious layout, featuring a formal living room highlighted by a double-sided fireplace that also graces the spacious great room. Ideal for entertaining, the great room boasts a wet bar and custom-built cabinetry, perfect for gatherings with friends and family. The formal dining room provides an elegant space for memorable meals. The primary bedroom is a retreat in itself, complete with wood floors, custom-built closets, and a serene Zen primary bathroom. The newer shower with modern hardware and frameless glass enclosure, along with newer mirrors and lights, offer both luxury and functionality. The heart of this home is the custom chef's kitchen, featuring imported cabinets from Brazil, top-of-the-line stainless steel appliances, and impeccable finishes that will delight the most discerning chefs. Step outside to your own oasis, where the newer large-capacity washer and dryer. The pavers in the pool area have been power washed and sealed recently, creating a pristine outdoor space that's perfect for relaxation and entertaining. Additional newer outdoor lights have been thoughtfully installed to enhance the ambiance of the pool area. Inside, the smart thermostats provide modern convenience. Newer baseboards on the main level and a newer garage door opener offer both style and functionality. The newer blinds in the Florida room provide privacy and light control, and newer light fixtures in the living room and dining area add a touch of elegance to these spaces. Located in one of Orlando's most popular communities, Bay Hill, you'll enjoy top-rated schools and convenient access to Restaurant Row, theme parks, and all that Orlando has to offer. The home was re-roofed in 2013 and re-piped in 2016 as well. Don't miss this opportunity. Schedule your private showing today!
Sold for $1,225,000
$1,225,000
5738 MASTERS BOULEVARD, ORLANDO, FL 32819
4beds
4,078sqft
Single Family Residence
Built in 1981
0.54 Acres Lot
$1,336,700 Zestimate®
$300/sqft
$5,698 Estimated rent
Home value
$1,336,700
$1.23M - $1.47M
$5,698/mo
Zestimate® history
Owner options
List your home for rent
$5,698/mo
Rent Zestimate®
Find your next renter with Zillow Rental Manager. Plus, with online applications, you can quickly screen prospective tenants – for free.
$5,698/mo
Rent Zestimate®
Refinance and save
$7,427/mo
Est. payment
Refinancing to a lower rate could help reduce your monthly payments and save thousands over the life of the loan.
$7,427/mo
Est. payment
Explore your selling options
Work with a Zillow partner agent
Leverage their expertise and Zillow's premium Showcase listings to get your home seen by more buyers.
Get startedList with your own agent
Get your home in front of millions of buyers by listing it on Zillow.
Learn how to do itSell it yourself
Take full control of how buyers see your home on Zillow by listing For Sale by Owner (FSBO).
List your homeWhat's special
Zillow last checked:
Listing updated:
Listed by:
Daniel Betancourt 407-375-9142,
EXP REALTY LLC 407-375-9142
Bought with:
Michelle Silva, 3370997
KELLER WILLIAMS CLASSIC
Source: Stellar MLS,MLS#: O6085105 Originating MLS: Orlando Regional
Originating MLS: Orlando Regional
Facts & features
Interior
Bedrooms & bathrooms
- Bedrooms: 4
- Bathrooms: 3
- Full bathrooms: 3
Rooms
- Room types: Attic, Den/Library/Office, Family Room, Florida Room, Dining Room, Living Room, Great Room, Utility Room
Primary bedroom
- Level: First
- Area: 280 Square Feet
- Dimensions: 20x14
Bedroom 2
- Level: First
- Area: 156 Square Feet
- Dimensions: 12x13
Bedroom 3
- Level: Second
- Area: 198 Square Feet
- Dimensions: 18x11
Bedroom 4
- Level: Second
- Area: 176 Square Feet
- Dimensions: 16x11
Dining room
- Level: First
- Area: 143 Square Feet
- Dimensions: 13x11
Family room
- Level: First
- Area: 90 Square Feet
- Dimensions: 10x9
Kitchen
- Level: First
- Area: 168 Square Feet
- Dimensions: 12x14
Living room
- Level: First
- Area: 435 Square Feet
- Dimensions: 15x29
Office
- Level: First
- Area: 81 Square Feet
- Dimensions: 9x9
Heating
- Central, Electric
Cooling
- Central Air
Appliances
- Included: Oven, Cooktop, Dishwasher, Disposal, Dryer, Electric Water Heater, Exhaust Fan, Kitchen Reverse Osmosis System, Microwave, Range, Range Hood, Refrigerator, Washer
- Laundry: Inside, Laundry Room
Features
- Built-in Features, Cathedral Ceiling(s), Ceiling Fan(s), Eating Space In Kitchen, High Ceilings, Primary Bedroom Main Floor, Open Floorplan, Solid Surface Counters, Solid Wood Cabinets, Split Bedroom, Stone Counters, Thermostat, Walk-In Closet(s), Wet Bar
- Flooring: Porcelain Tile, Hardwood
- Doors: Sliding Doors
- Windows: Skylight(s), Window Treatments
- Has fireplace: Yes
- Fireplace features: Family Room, Living Room, Wood Burning
Interior area
- Total structure area: 4,756
- Total interior livable area: 4,078 sqft
Property
Parking
- Total spaces: 2
- Parking features: Circular Driveway, Driveway, Garage Door Opener, Garage Faces Side
- Attached garage spaces: 2
- Has uncovered spaces: Yes
- Details: Garage Dimensions: 24x23
Features
- Levels: Two
- Stories: 2
- Patio & porch: Covered, Deck, Enclosed, Patio, Screened
- Exterior features: Balcony, Irrigation System, Lighting, Sidewalk
- Has private pool: Yes
- Pool features: Child Safety Fence, Deck, Gunite, In Ground, Lighting, Screen Enclosure, Tile
- Has spa: Yes
- Spa features: Heated, In Ground
- Has view: Yes
- View description: Garden, Pool, Trees/Woods
- Waterfront features: Lake Privileges
- Body of water: BUTLER CHAIN OF LAKES
Lot
- Size: 0.54 Acres
- Features: Corner Lot, Cul-De-Sac, City Lot, Irregular Lot, Near Golf Course, Oversized Lot, Sidewalk
- Residential vegetation: Mature Landscaping, Oak Trees, Trees/Landscaped
Details
- Parcel number: 212328055804790
- Zoning: R-1AA
- Special conditions: None
Construction
Type & style
- Home type: SingleFamily
- Architectural style: Florida
- Property subtype: Single Family Residence
Materials
- Block, Stucco
- Foundation: Slab
- Roof: Shingle
Condition
- Completed
- New construction: No
- Year built: 1981
Utilities & green energy
- Sewer: Public Sewer
- Water: Public
- Utilities for property: Cable Connected, Electricity Connected, Phone Available, Public, Sewer Connected, Water Connected
Community & HOA
Community
- Features: Community Boat Ramp, Water Access, Deed Restrictions, Golf Carts OK, Golf, Playground, Tennis Court(s)
- Security: Fire Alarm, Security Lights, Security System, Smoke Detector(s)
- Pet fee: $0 monthly
- Subdivision: BAY HILL
HOA
- Has HOA: Yes
- Amenities included: Clubhouse, Golf Course, Playground, Recreation Facilities, Tennis Court(s)
- Services included: Common Area Taxes, Reserve Fund, Manager, Recreational Facilities
- HOA fee: $74 monthly
- HOA name: Southwest Property Mgmt
- HOA phone: 407-656-1081
Location
- Region: Orlando
Financial & listing details
- Price per square foot: $300/sqft
- Tax assessed value: $894,755
- Annual tax amount: $7,937
- Date on market: 1/21/2023
- Cumulative days on market: 342 days
- Listing terms: Cash,Conventional,FHA,Lease Option,Lease Purchase,Private Financing Available,Special Funding,VA Loan
- Ownership: Fee Simple
- Total actual rent: 0
- Electric utility on property: Yes
- Road surface type: Paved, Asphalt
Price history
| Date | Event | Price |
|---|---|---|
| 1/26/2024 | Sold | $1,225,000+56.3%$300/sqft |
Source:  Stellar MLS #O6085105 Report a problem Stellar MLS #O6085105 Report a problem | ||
| 3/22/2021 | Sold | $784,000+26.9%$192/sqft |
Source: Public Record Report a problem | ||
| 3/7/2016 | Sold | $618,000+71.7%$152/sqft |
Source: Stellar MLS #O5311624 Report a problem | ||
| 5/4/2010 | Sold | $360,000+24.1%$88/sqft |
Source: Stellar MLS #O4914981 Report a problem | ||
| 2/12/2002 | Sold | $290,000+14.2%$71/sqft |
Source: Public Record Report a problem | ||
| 7/15/1999 | Sold | $254,000$62/sqft |
Source: Public Record Report a problem | ||
Public tax history
| Year | Property taxes | Tax assessment |
|---|---|---|
| 2024 | $15,057 +45% | $894,755 +32.5% |
| 2023 | $10,381 +3.3% | $675,050 +3% |
| 2022 | $10,054 +24.6% | $655,388 +26% |
| 2021 | $8,071 +0.6% | $520,083 +1.4% |
| 2020 | $8,022 +1.1% | $512,902 +2.3% |
| 2019 | $7,937 +0.8% | $501,370 +1.9% |
| 2018 | $7,870 0% | $492,022 +1.7% |
| 2017 | $7,870 +1% | $483,708 +2% |
| 2016 | $7,795 +49.6% | $474,356 +0.5% |
| 2015 | $5,211 -1.9% | $472,202 +15.4% |
| 2014 | $5,313 +8% | $409,049 +36.7% |
| 2013 | $4,918 +0.7% | $299,178 +2.7% |
| 2012 | $4,881 -6.2% | $291,227 -5.7% |
| 2011 | $5,205 -15.9% | $308,839 -7.5% |
| 2010 | $6,190 | $333,751 -15.6% |
| 2009 | -- | $395,214 -15.2% |
| 2008 | $5,145 -0.4% | $466,097 -7.2% |
| 2007 | $5,164 -6.1% | $502,427 +11.4% |
| 2006 | $5,499 +0.4% | $451,145 +13.8% |
| 2005 | $5,475 +4.4% | $396,558 +35.8% |
| 2004 | $5,246 -0.6% | $291,998 +1% |
| 2003 | $5,279 +13% | $289,005 +3.2% |
| 2002 | $4,673 -0.9% | $280,166 +8.2% |
| 2001 | $4,715 +2.6% | $258,965 +4.1% |
| 2000 | $4,597 | $248,713 |
Find assessor info on the county website
Neighborhood: 32819
Nearby homes
- $1,247,3004 bd3 ba3.6k sqft5746 Masters Blvd, Orlando, FL 32819Off Market
- $2,089,9005 bd6 ba4.5k sqft9120 Lytham Ct, Orlando, FL 32819Off Market
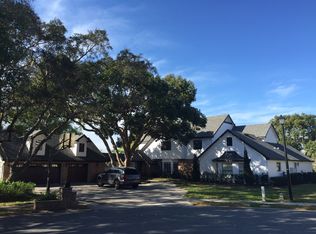
- $1,300,0003 bd3 ba3.5k sqft5737 Masters Blvd, Orlando, FL 32819Sold

- $1,266,4005 bd3 ba3.6k sqft9103 Lytham Ct, Orlando, FL 32819Off Market
- $736,2003 bd2 ba2.1k sqft5745 Masters Blvd, Orlando, FL 32819Off Market
- $1,052,1004 bd3 ba3.6k sqft9111 Lytham Ct, Orlando, FL 32819Off Market
- $700,8003 bd3 ba2.2k sqft5752 Masters Blvd, Orlando, FL 32819Off Market
- $1,299,8004 bd4 ba3.8k sqft9126 Lytham Ct, Orlando, FL 32819Off Market
Nearby schools
GreatSchools rating
- 9/10Dr. Phillips Elementary SchoolGrades: PK-5Distance: 1.6 mi
- 6/10Southwest Middle SchoolGrades: 6-8Distance: 1.2 mi
- 4/10Dr. Phillips High SchoolGrades: PK,8-12Distance: 2.2 mi
Schools provided by the listing agent
- Elementary: Dr. Phillips Elem
- Middle: Southwest Middle
- High: Dr. Phillips High
Source: Stellar MLS. This data may not be complete. We recommend contacting the local school district to confirm school assignments for this home.
Get a cash offer in 3 minutes
Find out how much your home could sell for in as little as 3 minutes with a no-obligation cash offer.
Estimated market value
$1,336,700
Get a cash offer in 3 minutes
Find out how much your home could sell for in as little as 3 minutes with a no-obligation cash offer.
Estimated market value
$1,336,700
- Florida
- Orange County
- Bay Hill
- 32819
- 5738 MASTERS BOULEVARD
