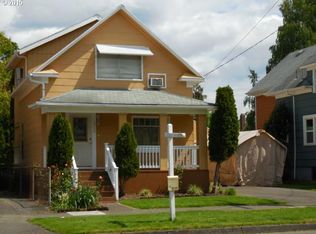
Historic Charm Meets Modern Comfort in Portland’s Overlook Neighborhood.Step into a beautifully renovated 1910 gem in the heart of Portland’s desirable Overlook neighborhood. This stunning 4 bedroom, 2.5 bath home seamlessly blends classic architecture with thoughtful, modern updates—perfect for today’s lifestyle. Inside, you'll find a light-filled living and dining area with high ceilings and engineered hardwood floors throughout. The updated kitchen features sleek stainless steel appliances, quartz countertops, and ample cabinetry, ideal for both everyday cooking and entertaining. French doors open onto a large deck, creating the perfect indoor-outdoor flow for gatherings, BBQs, or quiet mornings with coffee. The spacious backyard offers a covered patio and newer privacy fence. Truly a peaceful retreat in the middle of the city. The home includes four bedrooms—one of which may be non-conforming—providing flexibility for a guest room, home office, or creative studio. All 3 bathrooms have been stylishly updated with modern fixtures and finishes, offering a clean, comfortable aesthetic. A cozy media room on the lower level adds even more space for relaxing or entertaining. Whether you're watching movies, playing games, or working from home, this area adapts to your needs. With newer mechanicals, updated systems, and smart upgrades throughout, this home offers peace of mind along with vintage appeal. All the charm of a 1910 build—with the comfort and efficiency of modern living. Located in Overlook, one of Portland’s most cherished neighborhoods, you’re just blocks from local cafes, shops, parks, and transit—including the MAX line. This is city living with a community feel. Don't miss your chance to own a piece of Portland history—refreshed and reimagined for modern life. [Home Energy Score = 3. HES Report at https://rpt.greenbuildingregistry.com/hes/OR10186546]
Sold
Zillow last checked:
Listing updated:
Bought with:
Chadd Ashley, 201008094
Windermere Realty Trust
Source: RMLS (OR),MLS#: 645691873
Price history
| Date | Event | Price |
|---|---|---|
| 5/15/2025 | Sold | $774,000-3.2%$348/sqft |
Source:  RMLS (OR) #645691873 Report a problem RMLS (OR) #645691873 Report a problem | ||
| 4/21/2025 | Pending sale | $799,900$360/sqft |
Source: RMLS (OR) #645691873 Report a problem | ||
| 4/14/2025 | Listed for sale | $799,900+35.8%$360/sqft |
Source: RMLS (OR) #645691873 Report a problem | ||
| 10/14/2024 | Listing removed | $3,595$2/sqft |
Source: Zillow Rentals Report a problem | ||
| 7/18/2024 | Listing removed | -- |
Source: Zillow Rentals Report a problem | ||
| 7/9/2024 | Listed for rent | $3,595$2/sqft |
Source: Zillow Rentals Report a problem | ||
| 12/16/2020 | Sold | $589,000-0.2%$265/sqft |
Source: RMLS (OR) #20444789 Report a problem | ||
| 11/11/2020 | Pending sale | $589,900$265/sqft |
Source: Meadows Group Inc., Realtors #20444789 Report a problem | ||
| 10/28/2020 | Price change | $589,900-1.7%$265/sqft |
Source: Meadows Group Inc., Realtors #20444789 Report a problem | ||
| 10/21/2020 | Listed for sale | $599,900$270/sqft |
Source: Meadows Group Inc., Realtors #20444789 Report a problem | ||
| 10/18/2020 | Pending sale | $599,900$270/sqft |
Source: Meadows Group Inc., Realtors #20444789 Report a problem | ||
| 10/16/2020 | Listed for sale | $599,900$270/sqft |
Source: Meadows Group Inc., Realtors #20444789 Report a problem | ||
| 10/5/2020 | Pending sale | $599,900$270/sqft |
Source: Meadows Group Inc., Realtors #20444789 Report a problem | ||
| 10/2/2020 | Listed for sale | $599,900+73.9%$270/sqft |
Source: Meadows Group Inc., Realtors #20444789 Report a problem | ||
| 2/15/2013 | Sold | $345,000-4.1%$155/sqft |
Source: RMLS (OR) #12374684 Report a problem | ||
| 12/22/2012 | Price change | $359,900-5.3%$162/sqft |
Source: Willamette Realty Group #12374684 Report a problem | ||
| 11/7/2012 | Price change | $379,900-5%$171/sqft |
Source: Willamette Realty Group #12374684 Report a problem | ||
| 10/25/2012 | Listed for sale | $399,900$180/sqft |
Source: Willamette Realty Group #12374684 Report a problem | ||
Nearby homes
Get a cash offer in 3 minutes
Find out how much your home could sell for in as little as 3 minutes with a no-obligation cash offer.
Estimated market value
$765,100
