Welcome to this pristine gem, where luxury meets comfort in every corner! Built in 2021, this home embodies the epitome of modern living without a hint of wear and tear. The heart of the home resides in the beautifully appointed gourmet kitchen, where granite countertops, high-end appliances, luxurious two-toned cabinetry, under-cabinet lighting, and a spacious built-in island with seating await your culinary adventures. Discover a highly-appointed primary bedroom suite conveniently located on the first floor. Brightened by large windows and adorned with a trey ceiling, this haven boasts a private bathroom oasis featuring a lavish whirlpool tub, a separate glass-enclosed shower, his-and-hers dual vanity, a separate commode room, and a walk-in closet with custom-built features. Entertain with elegance in the formal living room, graced by a trey ceiling and offering views of the expansive front porch. Meanwhile, the stunning family room impresses with a cathedral ceiling, a floor-to-ceiling fireplace, and an abundance of natural light pouring in through the multitude of windows. Upstairs, three additional generously sized bedrooms await, two of which share a well-appointed jack-and-jill bathroom. Each bedroom features its own walk-in closet, ensuring ample storage space for all.
Closed
$1,206,111
5738 Nelson Ct, Downers Grove, IL 60516
4beds
--sqft
Single Family Residence
Built in 2021
0.36 Acres Lot
$1,253,900 Zestimate®
$--/sqft
$4,202 Estimated rent
Home value
$1,253,900
$1.19M - $1.33M
$4,202/mo
Zestimate® history
Owner options
List your home for rent
$4,202/mo
Rent Zestimate®
Find your next renter with Zillow Rental Manager. Plus, with online applications, you can quickly screen prospective tenants – for free.
$4,202/mo
Rent Zestimate®
Refinance and save
$9,409/mo
Est. payment
Refinancing to a lower rate could help reduce your monthly payments and save thousands over the life of the loan.
$9,409/mo
Est. payment
Explore your selling options
Work with a Zillow partner agent
Leverage their expertise and Zillow's premium Showcase listings to get your home seen by more buyers.
Get startedList with your own agent
Get your home in front of millions of buyers by listing it on Zillow.
Learn how to do itSell it yourself
Take full control of how buyers see your home on Zillow by listing For Sale by Owner (FSBO).
List your homeWhat's special
Zillow last checked:
Listing updated:
Listed by:
Donna Glazer 630-399-7653,
Keller Williams Experience
Bought with:
Natalie Weber
Keller Williams Experience
Source: MRED as distributed by MLS GRID,MLS#: 11980626
Facts & features
Interior
Bedrooms & bathrooms
- Bedrooms: 4
- Bathrooms: 4
- Full bathrooms: 3
- 1/2 bathrooms: 1
Rooms
- Room types: Loft
Primary bedroom
- Features: Flooring (Carpet), Bathroom (Full)
- Level: Main
- Area: 238 Square Feet
- Dimensions: 17X14
Bedroom 2
- Features: Flooring (Carpet)
- Level: Second
- Area: 224 Square Feet
- Dimensions: 14X16
Bedroom 3
- Features: Flooring (Carpet)
- Level: Second
- Area: 240 Square Feet
- Dimensions: 15X16
Bedroom 4
- Features: Flooring (Carpet)
- Level: Second
- Area: 225 Square Feet
- Dimensions: 15X15
Dining room
- Level: Main
- Area: 110 Square Feet
- Dimensions: 11X10
Family room
- Features: Flooring (Hardwood)
- Level: Main
- Area: 462 Square Feet
- Dimensions: 22X21
Kitchen
- Features: Flooring (Hardwood)
- Level: Main
- Area: 270 Square Feet
- Dimensions: 18X15
Laundry
- Features: Flooring (Ceramic Tile)
- Level: Main
- Area: 72 Square Feet
- Dimensions: 6X12
Living room
- Features: Flooring (Hardwood)
- Level: Main
- Area: 144 Square Feet
- Dimensions: 12X12
Loft
- Features: Flooring (Carpet)
- Level: Second
- Area: 187 Square Feet
- Dimensions: 17X11
Heating
- Natural Gas
Cooling
- Central Air
Features
- Basement: Unfinished,Bath/Stubbed,Full
- Number of fireplaces: 1
- Fireplace features: Gas Log, Gas Starter, Family Room
Interior area
- Total structure area: 0
Property
Parking
- Total spaces: 3
- Parking features: Concrete, Garage Door Opener, On Site, Garage Owned, Attached, Garage
- Attached garage spaces: 3
- Has uncovered spaces: Yes
Accessibility
- Accessibility features: No Disability Access
Features
- Stories: 2
Lot
- Size: 0.36 Acres
- Dimensions: 75X140
Details
- Parcel number: 0917108020
- Special conditions: None
Construction
Type & style
- Home type: SingleFamily
- Architectural style: Cottage
- Property subtype: Single Family Residence
Materials
- Brick, Cedar
Condition
- New construction: No
- Year built: 2021
Utilities & green energy
- Electric: 200+ Amp Service
- Sewer: Public Sewer
- Water: Lake Michigan, Public
Green energy
- Green verification: ENERGY STAR Certified Homes
Community & HOA
HOA
- Has HOA: Yes
- Services included: Other
- HOA fee: $300 annually
Location
- Region: Downers Grove
Financial & listing details
- Tax assessed value: $300,320
- Annual tax amount: $15,935
- Date on market: 7/30/2024
- Listing terms: Conventional
- Ownership: Fee Simple
Price history
| Date | Event | Price |
|---|---|---|
| 7/26/2024 | Sold | $1,206,111+34% |
Source:  MRED as distributed by MLS GRID #11980626 Report a problem MRED as distributed by MLS GRID #11980626 Report a problem | ||
| 12/1/2021 | Sold | $900,000 |
Source: Public Record Report a problem | ||
Public tax history
| Year | Property taxes | Tax assessment |
|---|---|---|
| 2024 | $16,736 +5% | $300,320 +8.8% |
| 2023 | $15,935 +13.2% | $276,080 +12.6% |
| 2022 | $14,075 +256.9% | $245,150 +246.6% |
| 2021 | $3,944 +1.8% | $70,740 +2% |
| 2020 | $3,874 +3.1% | $69,340 |
| 2019 | $3,757 +9.2% | -- |
| 2018 | $3,440 +3.1% | $60,190 +3.9% |
| 2017 | $3,337 +139% | $57,920 +146% |
| 2016 | $1,396 +0.8% | $23,540 +6.3% |
| 2015 | $1,385 -0.3% | $22,150 +2.8% |
| 2014 | $1,389 +2.1% | $21,540 +0.5% |
| 2013 | $1,361 +3.4% | $21,440 -4.3% |
| 2012 | $1,316 +1.9% | $22,410 -6.1% |
| 2011 | $1,291 +8.8% | $23,870 +0.8% |
| 2010 | $1,187 +1.6% | $23,680 -5.8% |
| 2009 | $1,167 +4.1% | $25,130 |
| 2008 | $1,121 | $25,130 |
Find assessor info on the county website
Neighborhood: 60516
Nearby homes
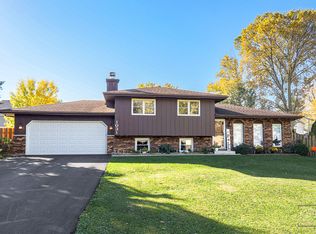
- $485,0003 bd2 ba-- sqft1031 Norfolk St, Downers Grove, IL 60516Sold
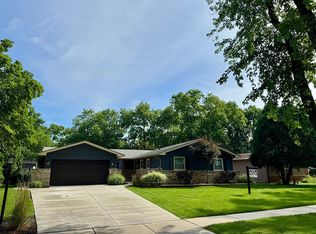
- $597,0003 bd2 ba2.2k sqft836 Oxford St, Downers Grove, IL 60516Sold
- $603,1005 bd2 ba-- sqft6132 Millbrook Dr, Downers Grove, IL 60516Off Market
- $--3 bd2 ba1k sqft7605 Dunham Rd, Downers Grove, IL 60516Off Market
- $906,1003 bd3 ba3.1k sqft7609 Dunham Rd, Downers Grove, IL 60516Off Market
- $536,8003 bd2 ba1.8k sqft1433 Richards Ave, Downers Grove, IL 60516Off Market
- $600,700-- bd2 ba2.5k sqft1425 Richards Ave, Downers Grove, IL 60516Off Market
- $489,0004 bd2 ba1.1k sqft1441 Richards Ave, Downers Grove, IL 60516Off Market
Nearby schools
GreatSchools rating
- 7/10Kingsley Elementary SchoolGrades: PK-6Distance: 1.2 mi
- 7/10O Neill Middle SchoolGrades: 7-8Distance: 2.1 mi
- 5/10Community H S Dist 99 - South High SchoolGrades: 9-12Distance: 1.3 mi
Schools provided by the listing agent
- District: 58
Source: MRED as distributed by MLS GRID. This data may not be complete. We recommend contacting the local school district to confirm school assignments for this home.
Get a cash offer in 3 minutes
Find out how much your home could sell for in as little as 3 minutes with a no-obligation cash offer.
Estimated market value
$1,253,900
Get a cash offer in 3 minutes
Find out how much your home could sell for in as little as 3 minutes with a no-obligation cash offer.
Estimated market value
$1,253,900
- Illinois
- DuPage County
- Downers Grove
- 60516
- 5738 Nelson Ct
